Chelsea Soldiers Home Campus Framework Plan
Description
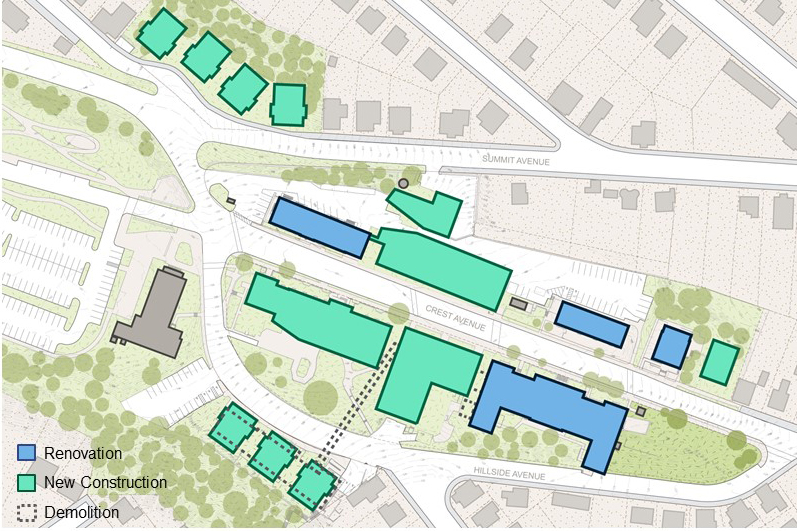
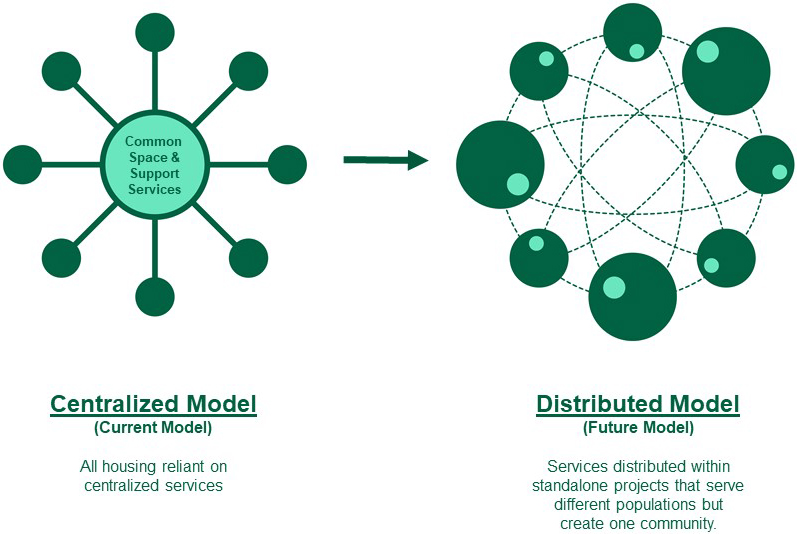
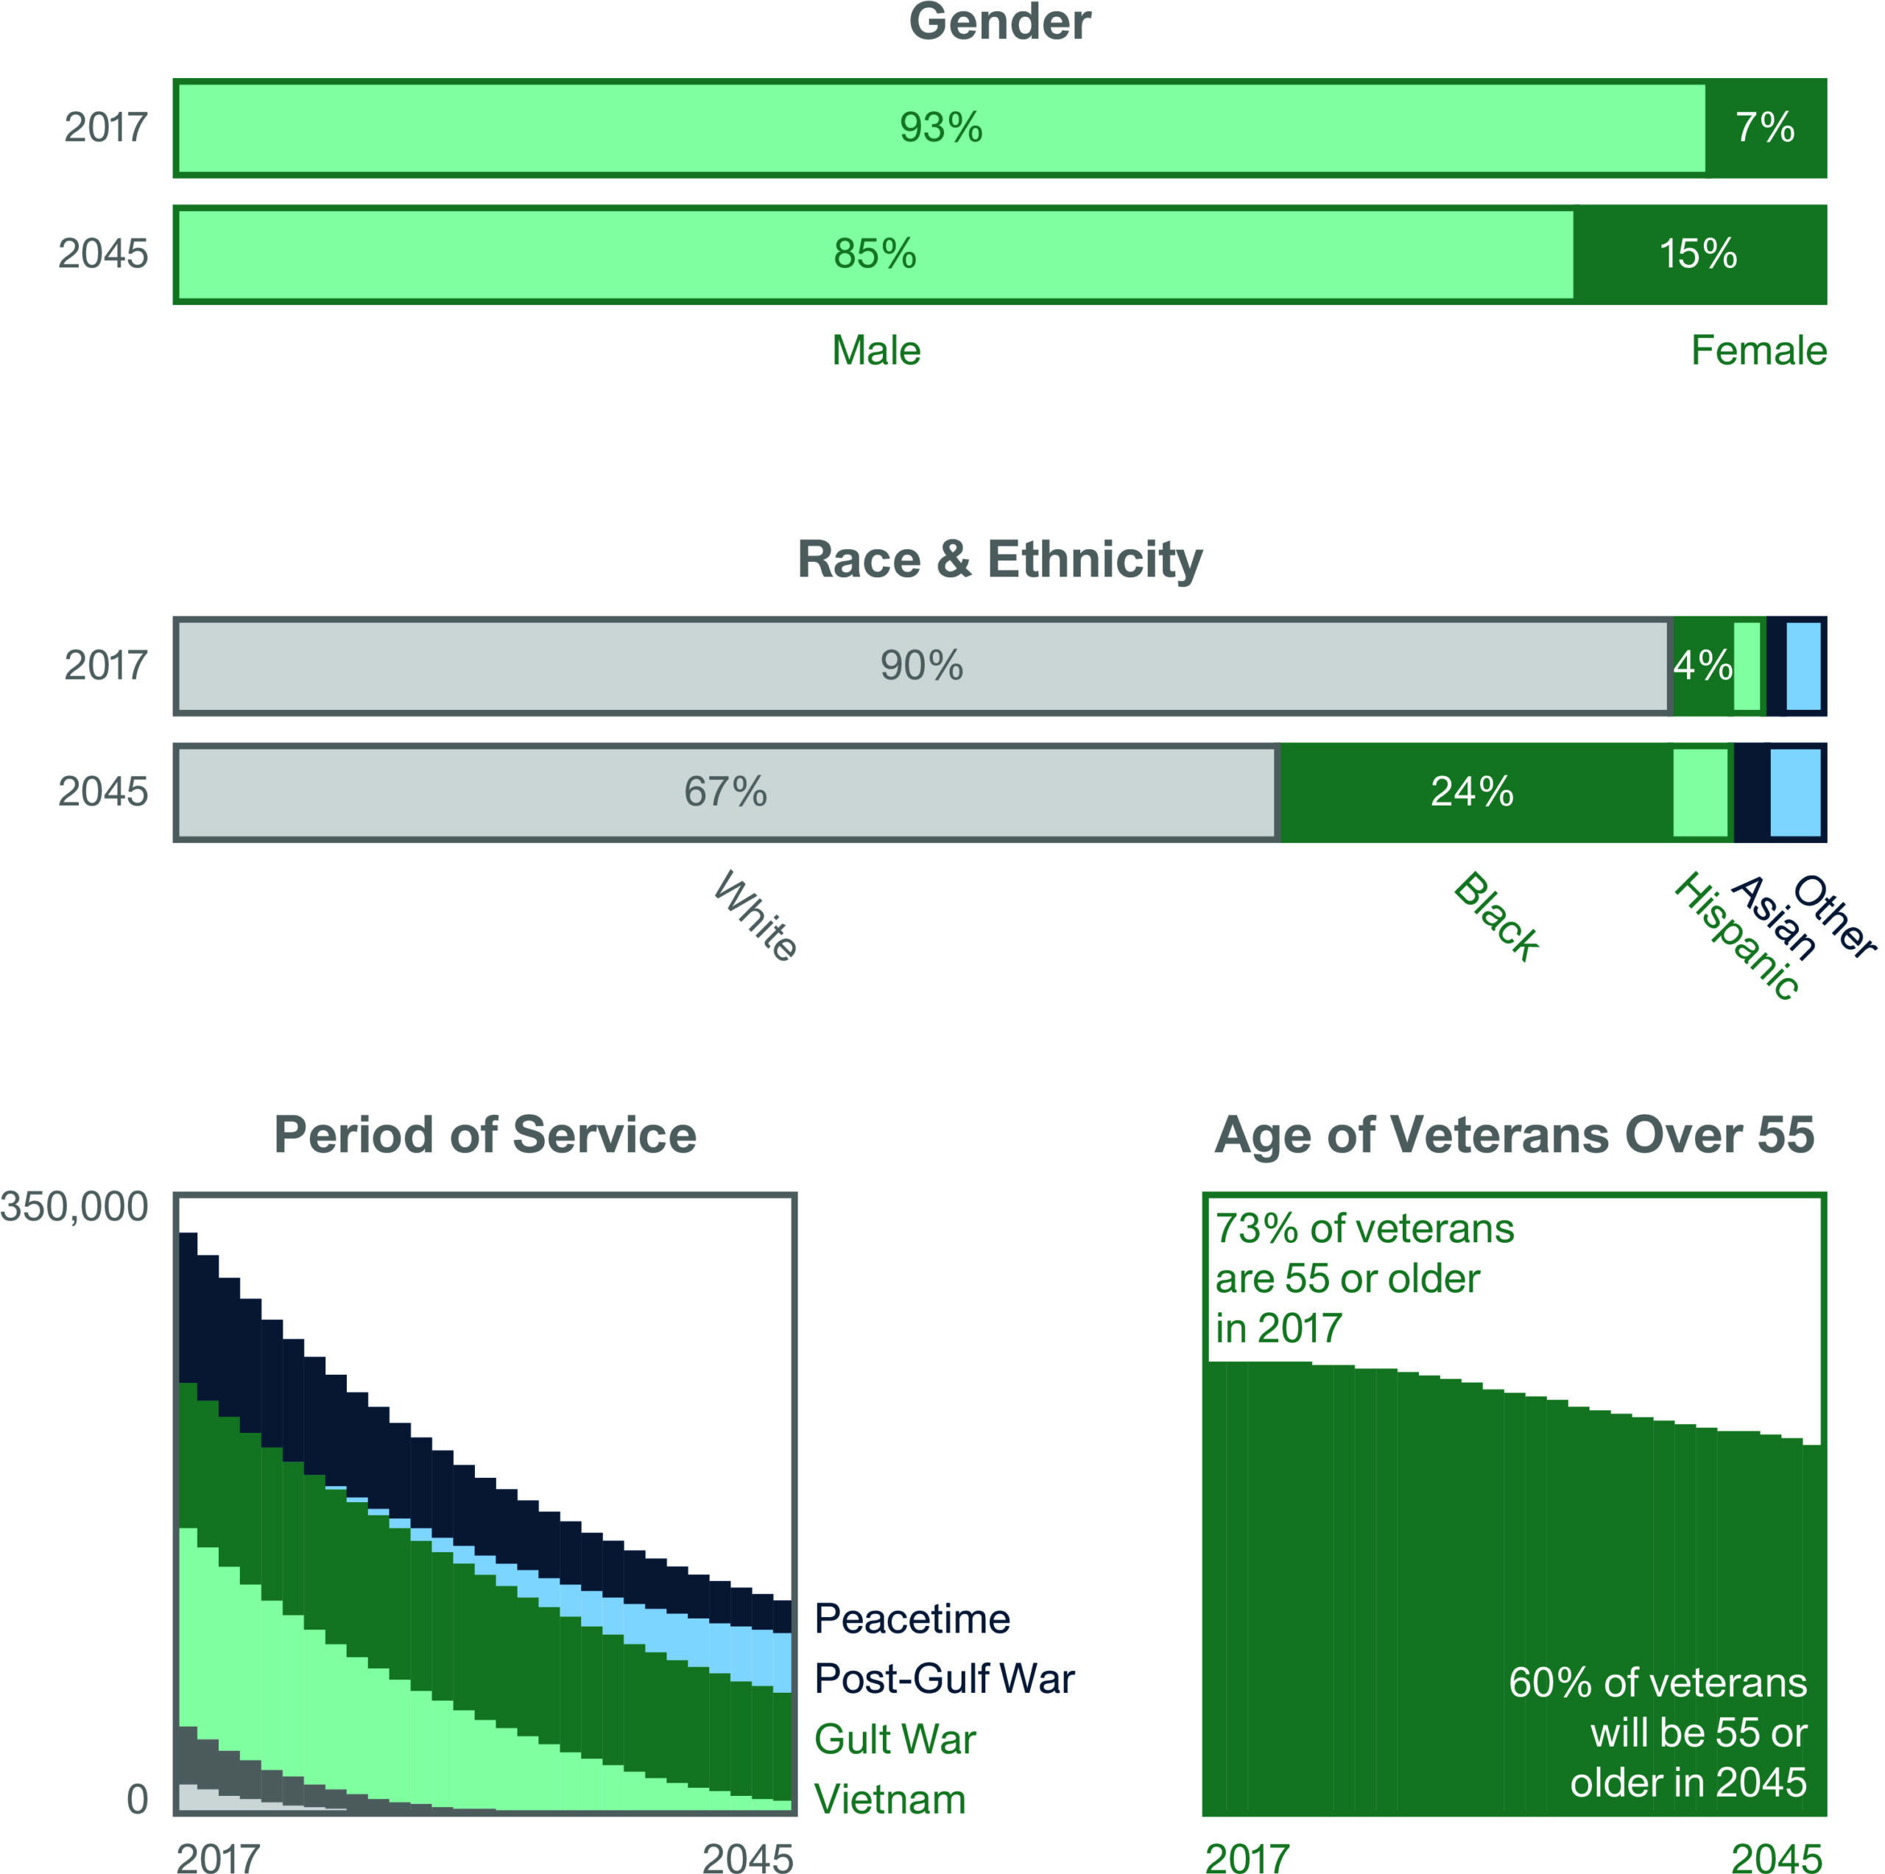
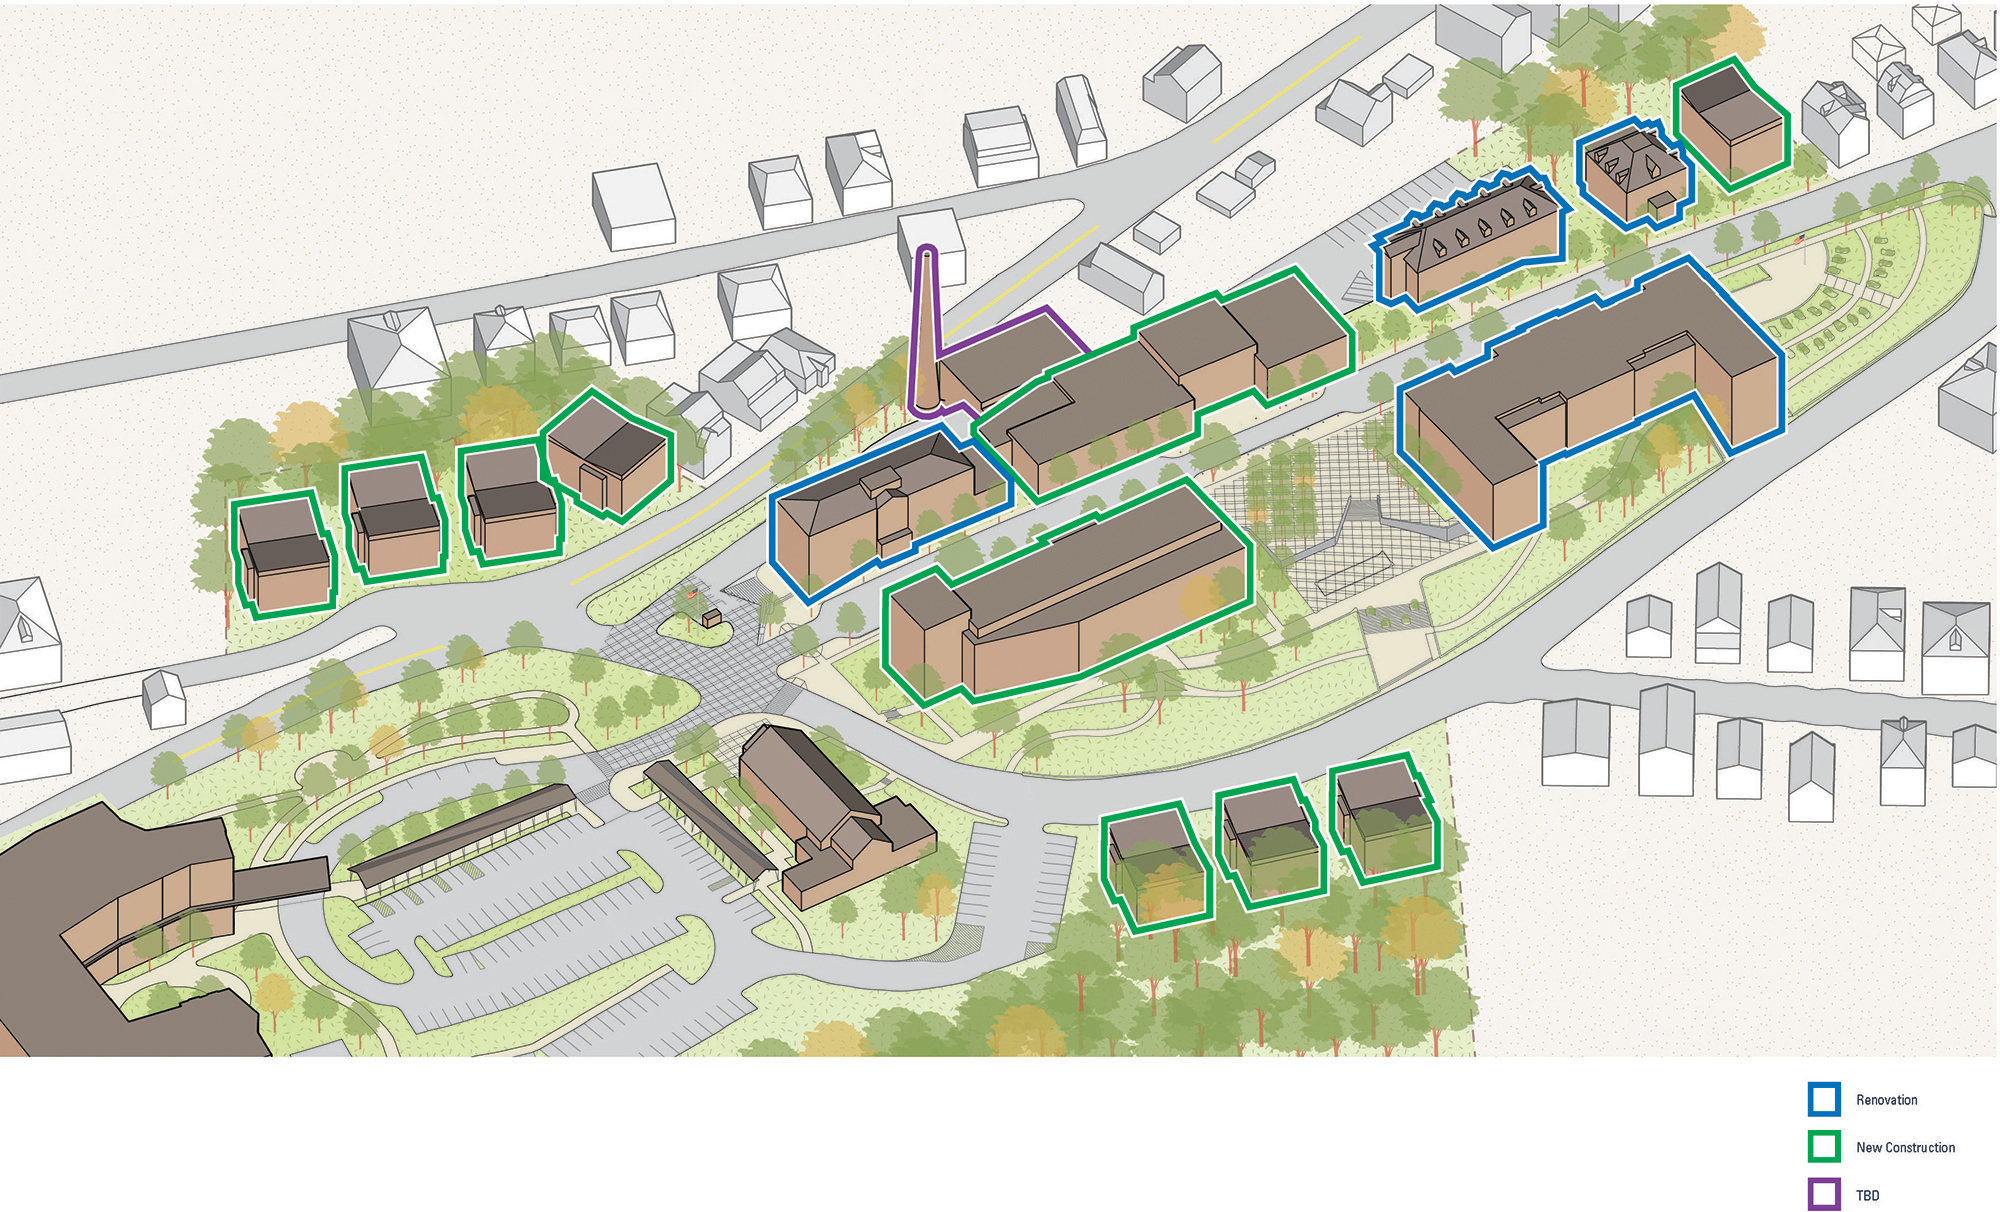
Utile worked with the Massachusetts Division of Capital Asset Management & Maintenance (DCAMM) to develop a campus framework plan for the 8.69-acre Chelsea Soldiers’ Home, aimed at more flexibly meeting the varying residential needs and caregiving requirements of both current and future residents.
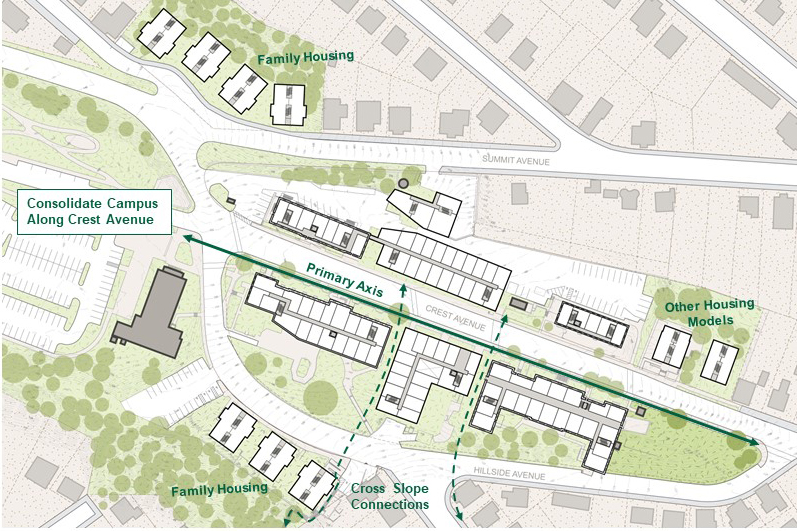
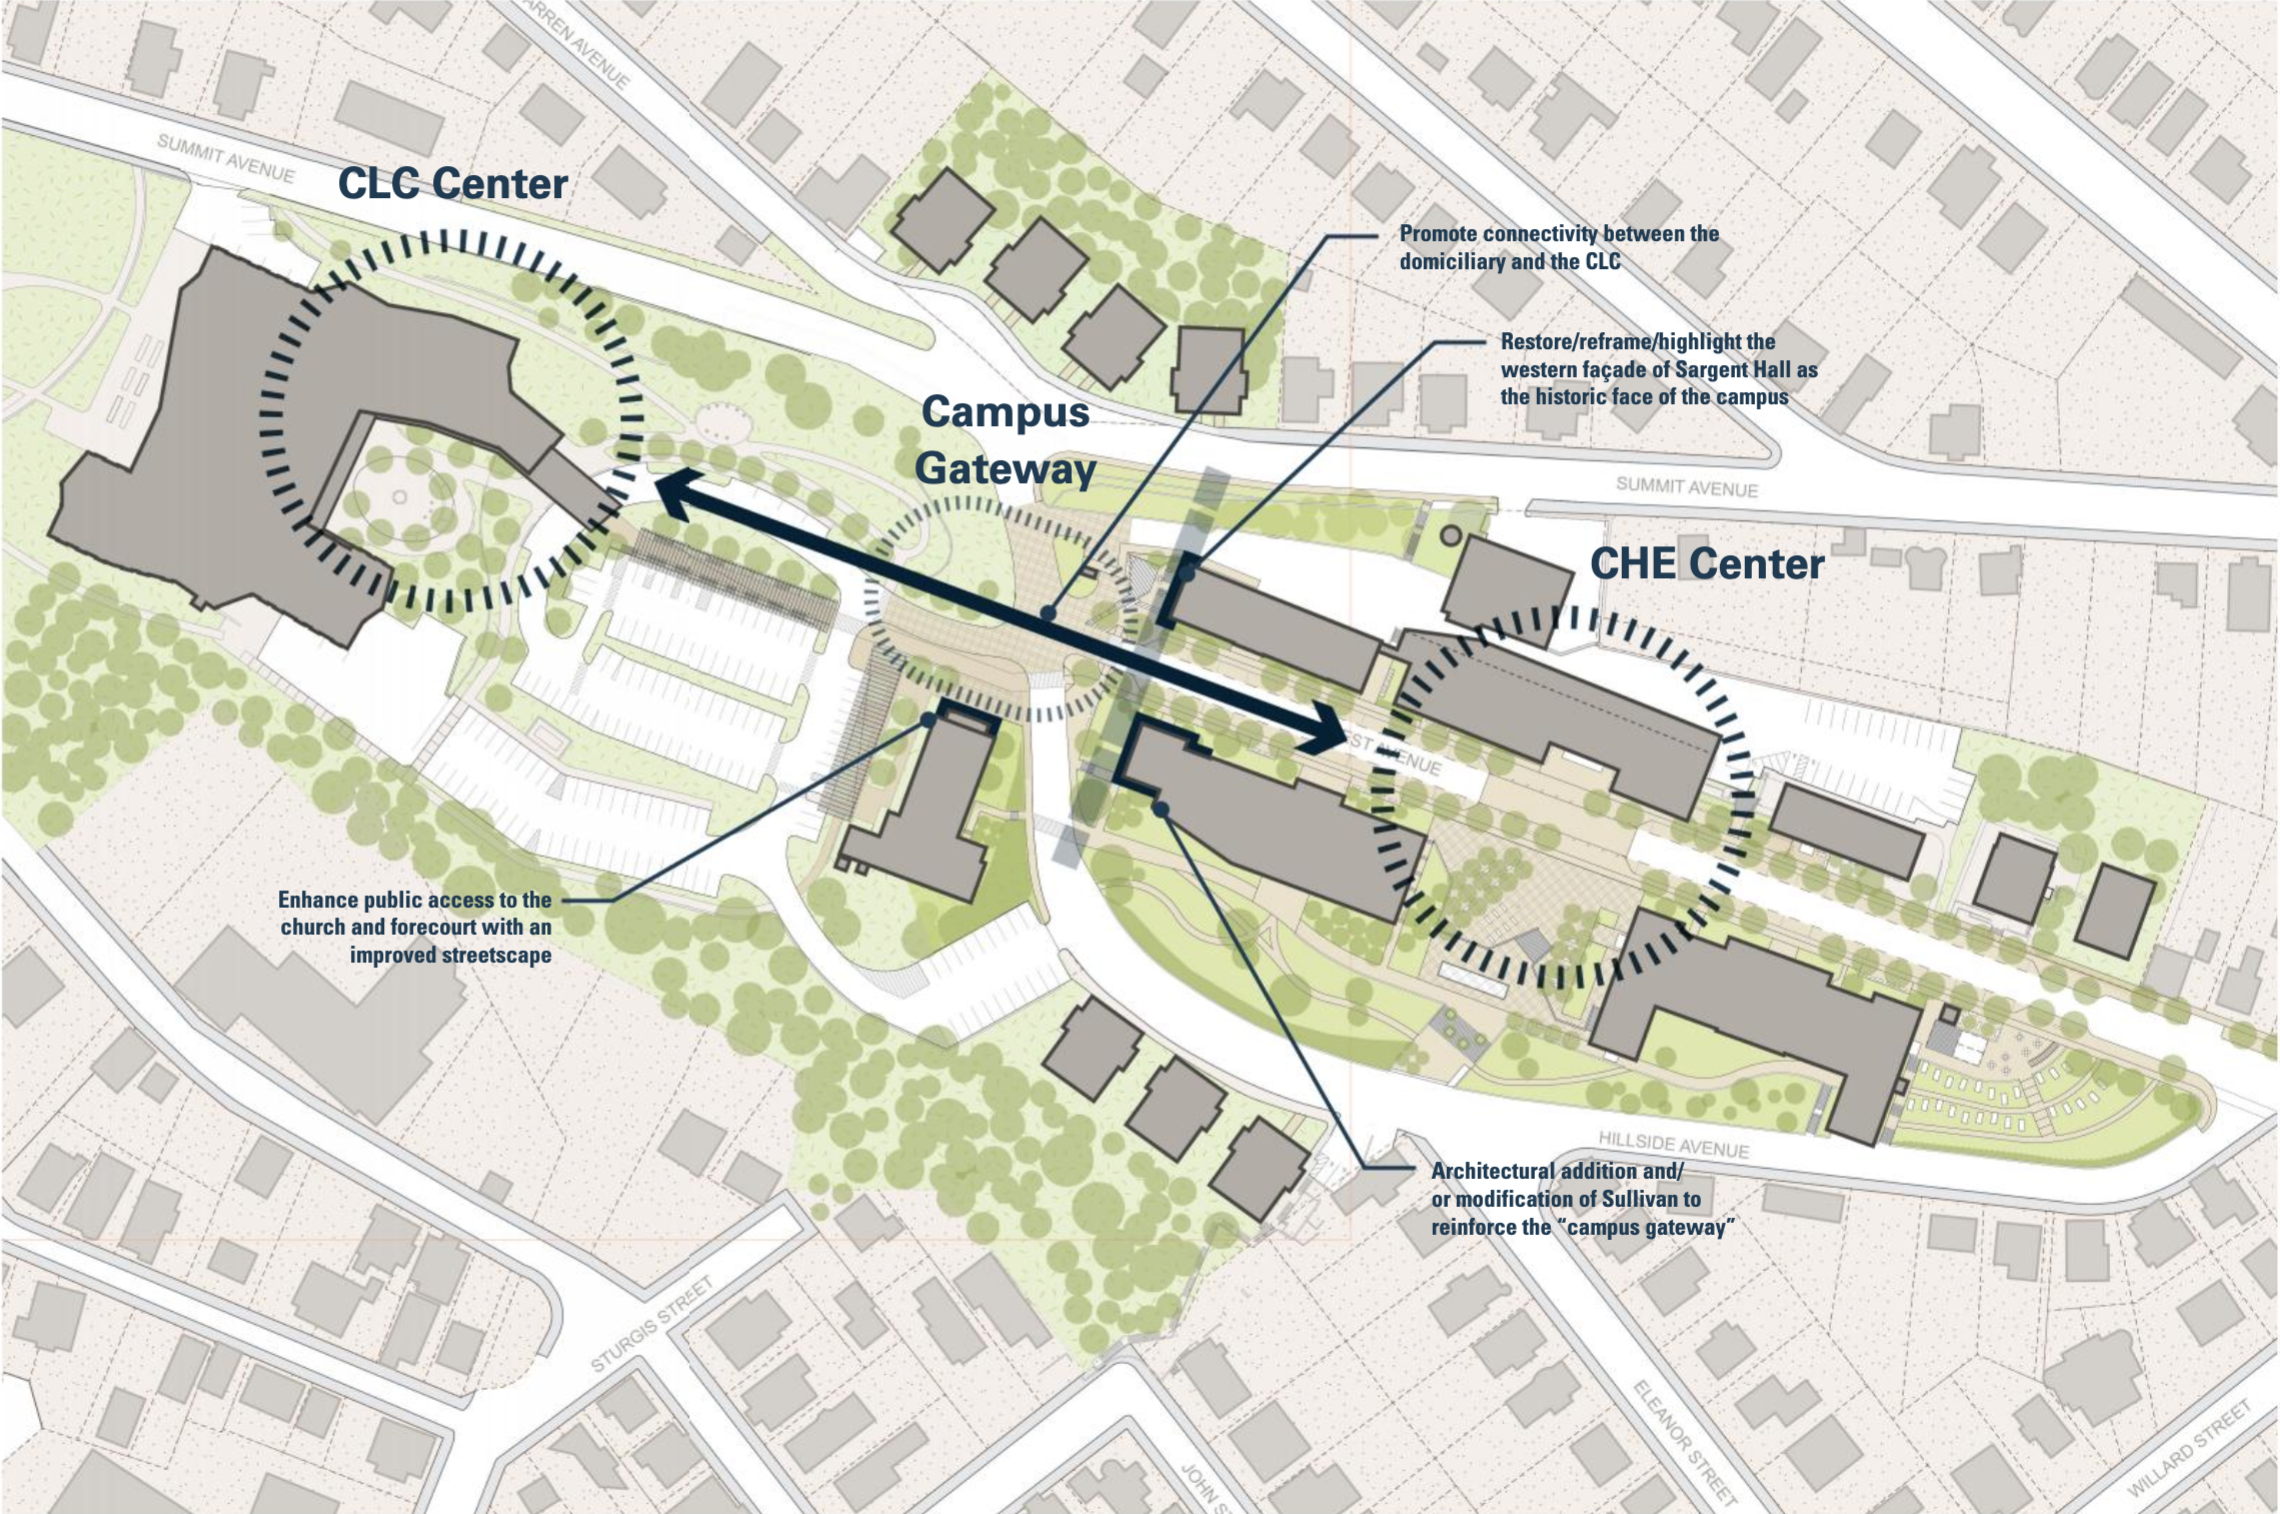
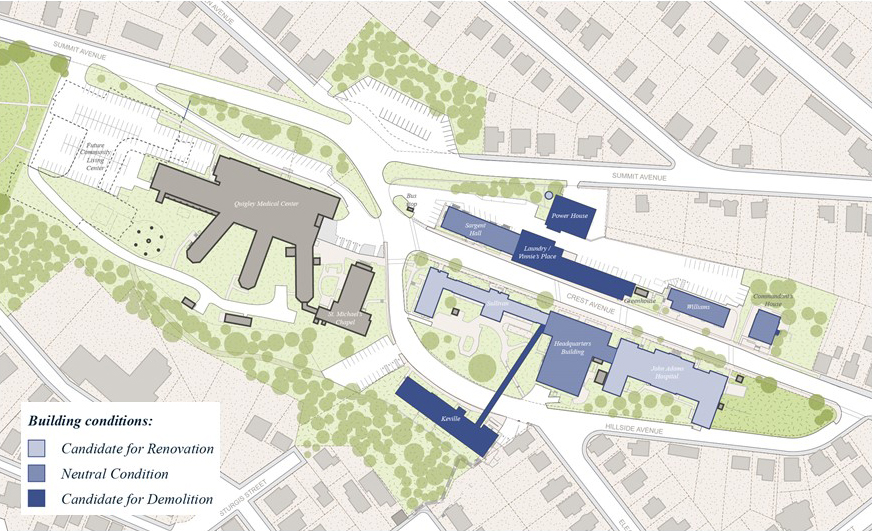
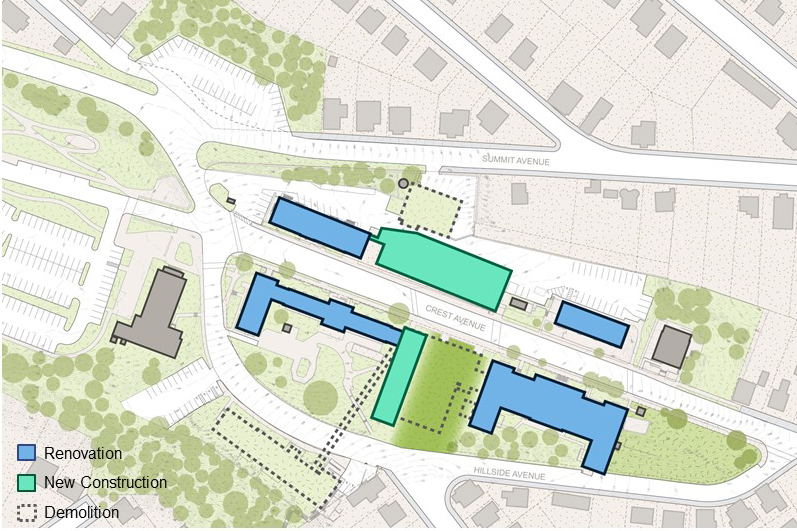
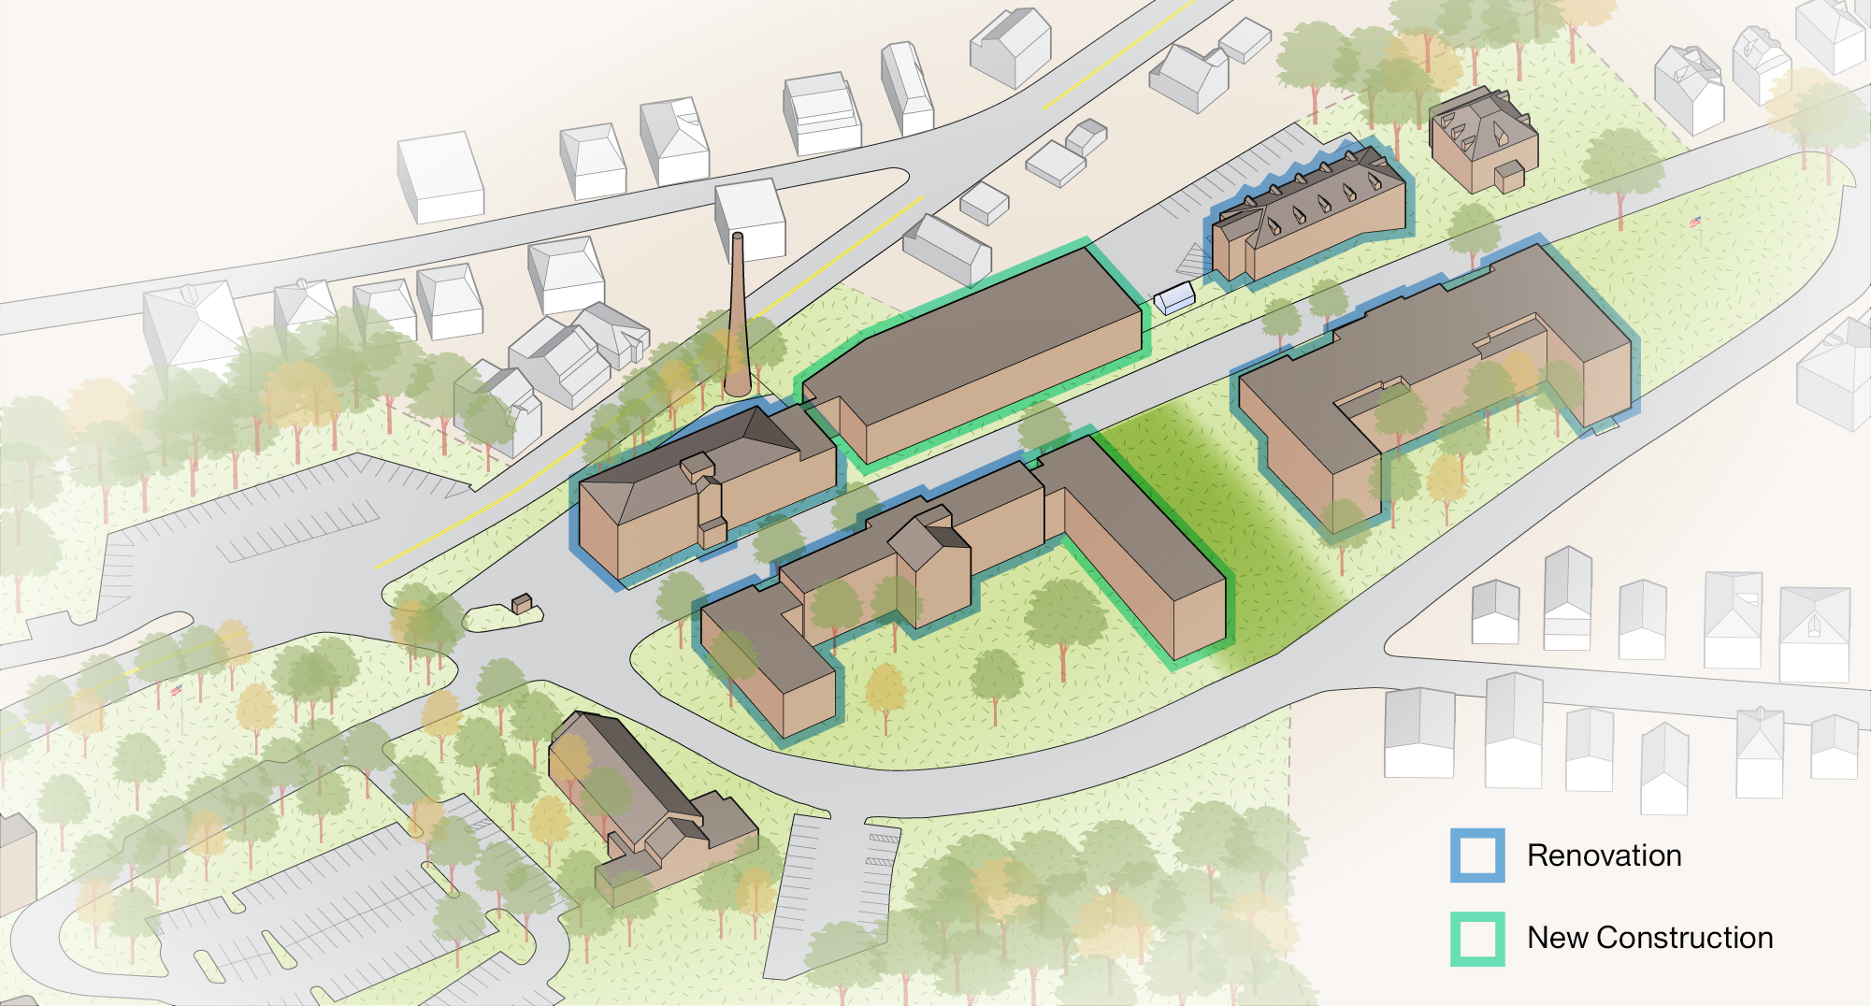
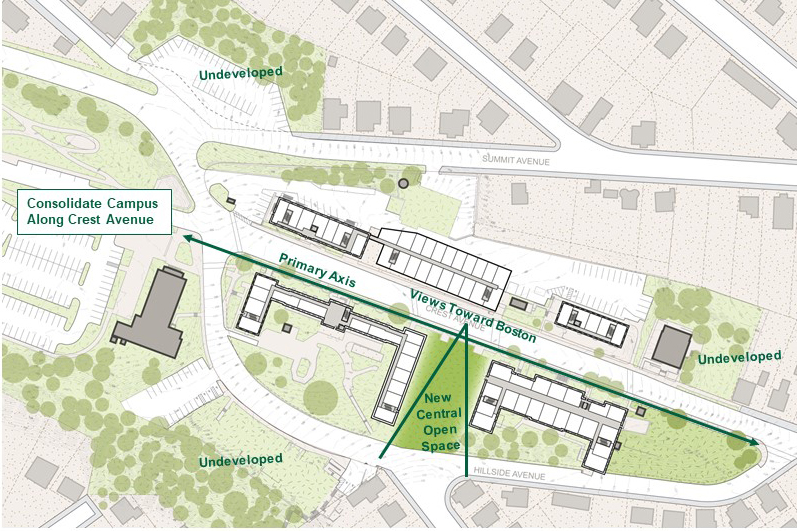
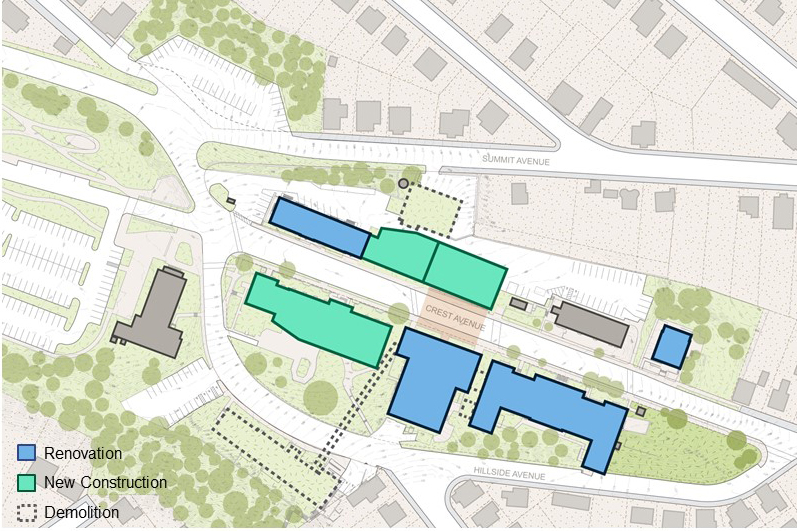
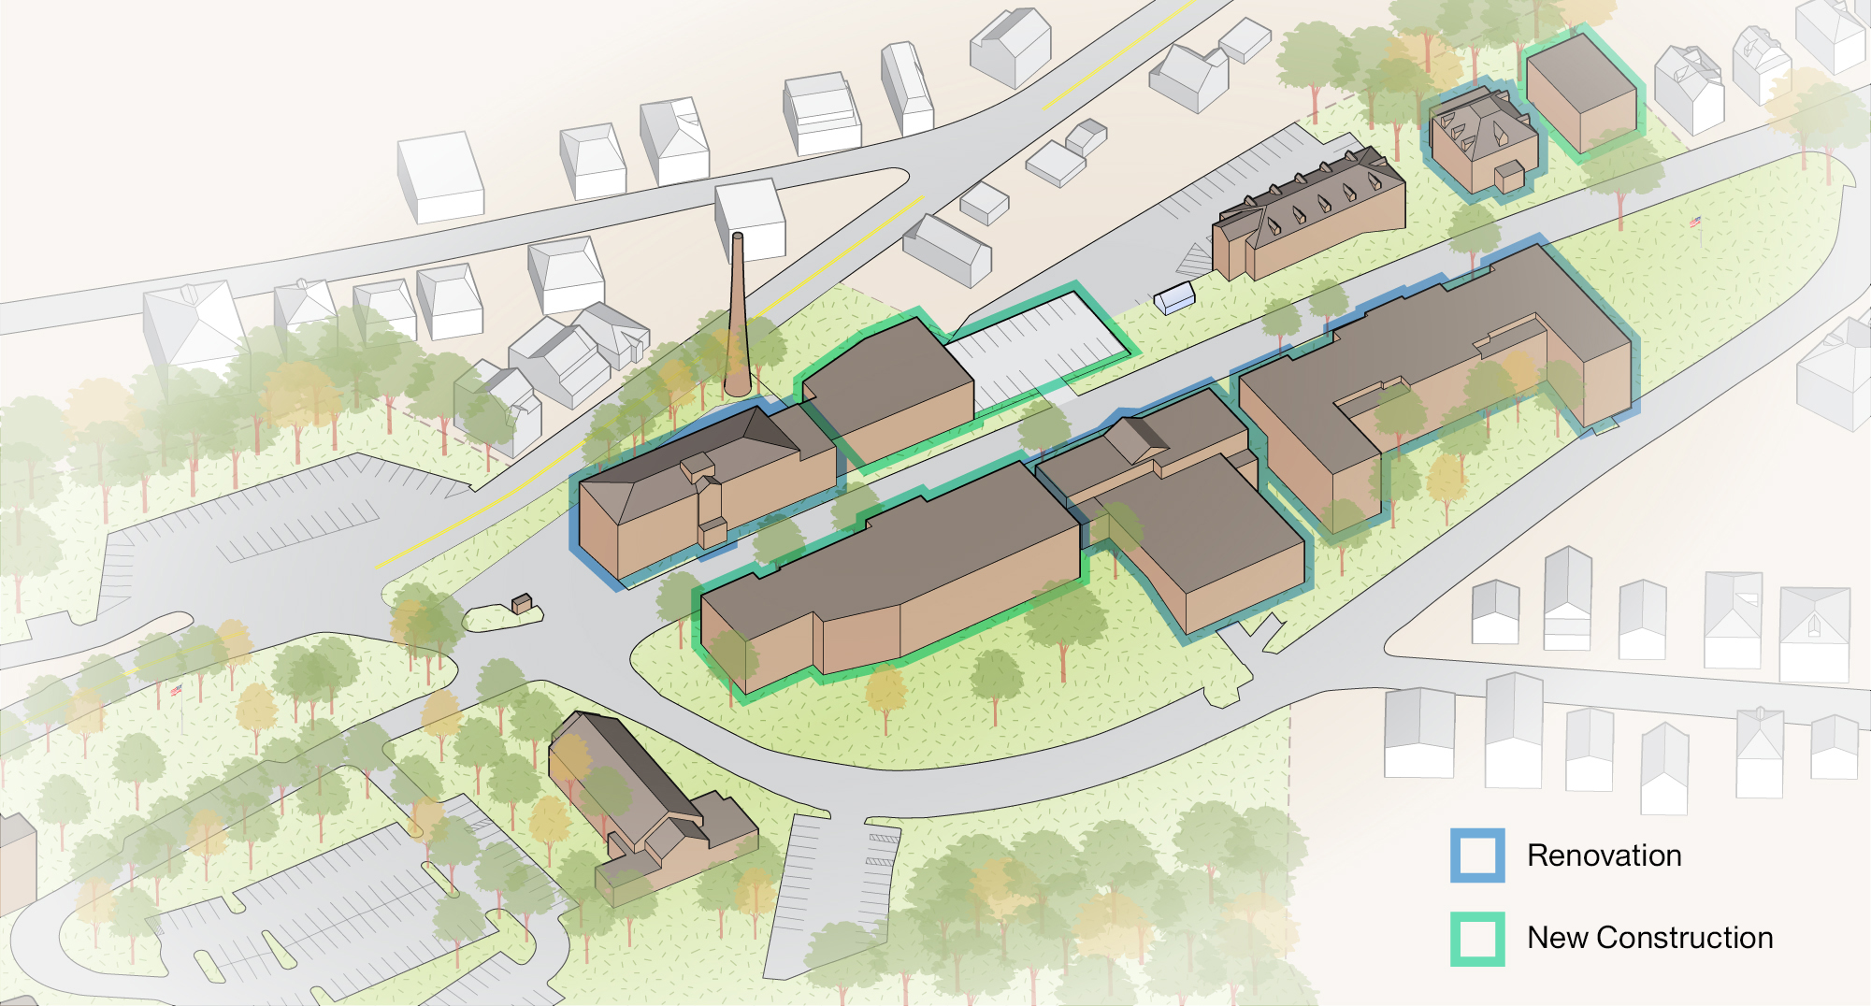
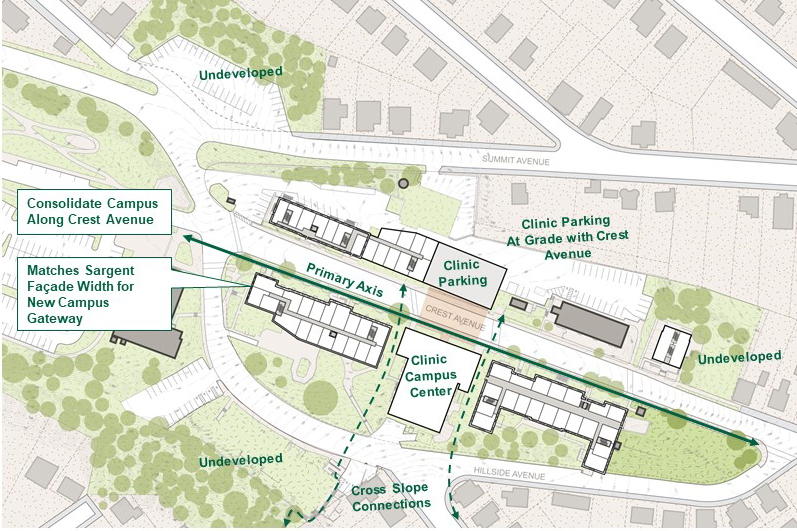
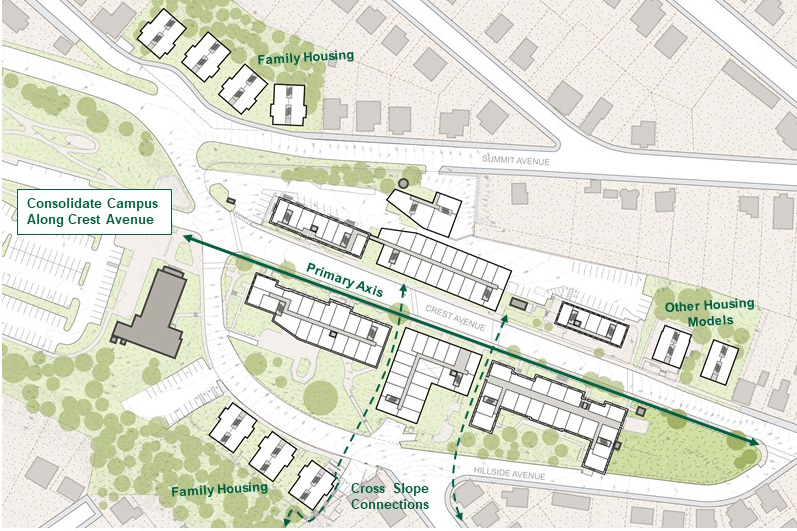
The plan enhances the campus identity of the Home and better integrates it and its residents into the surrounding community, through a combination of urban design interventions and future phased development. Central to this work, Utile surveyed the existing building conditions and use of the site, using that analysis to develop strategies to re-concentrate the campus core on Crest Avenue as a distinct, but complementary, hub to the Community Living Center now in development.
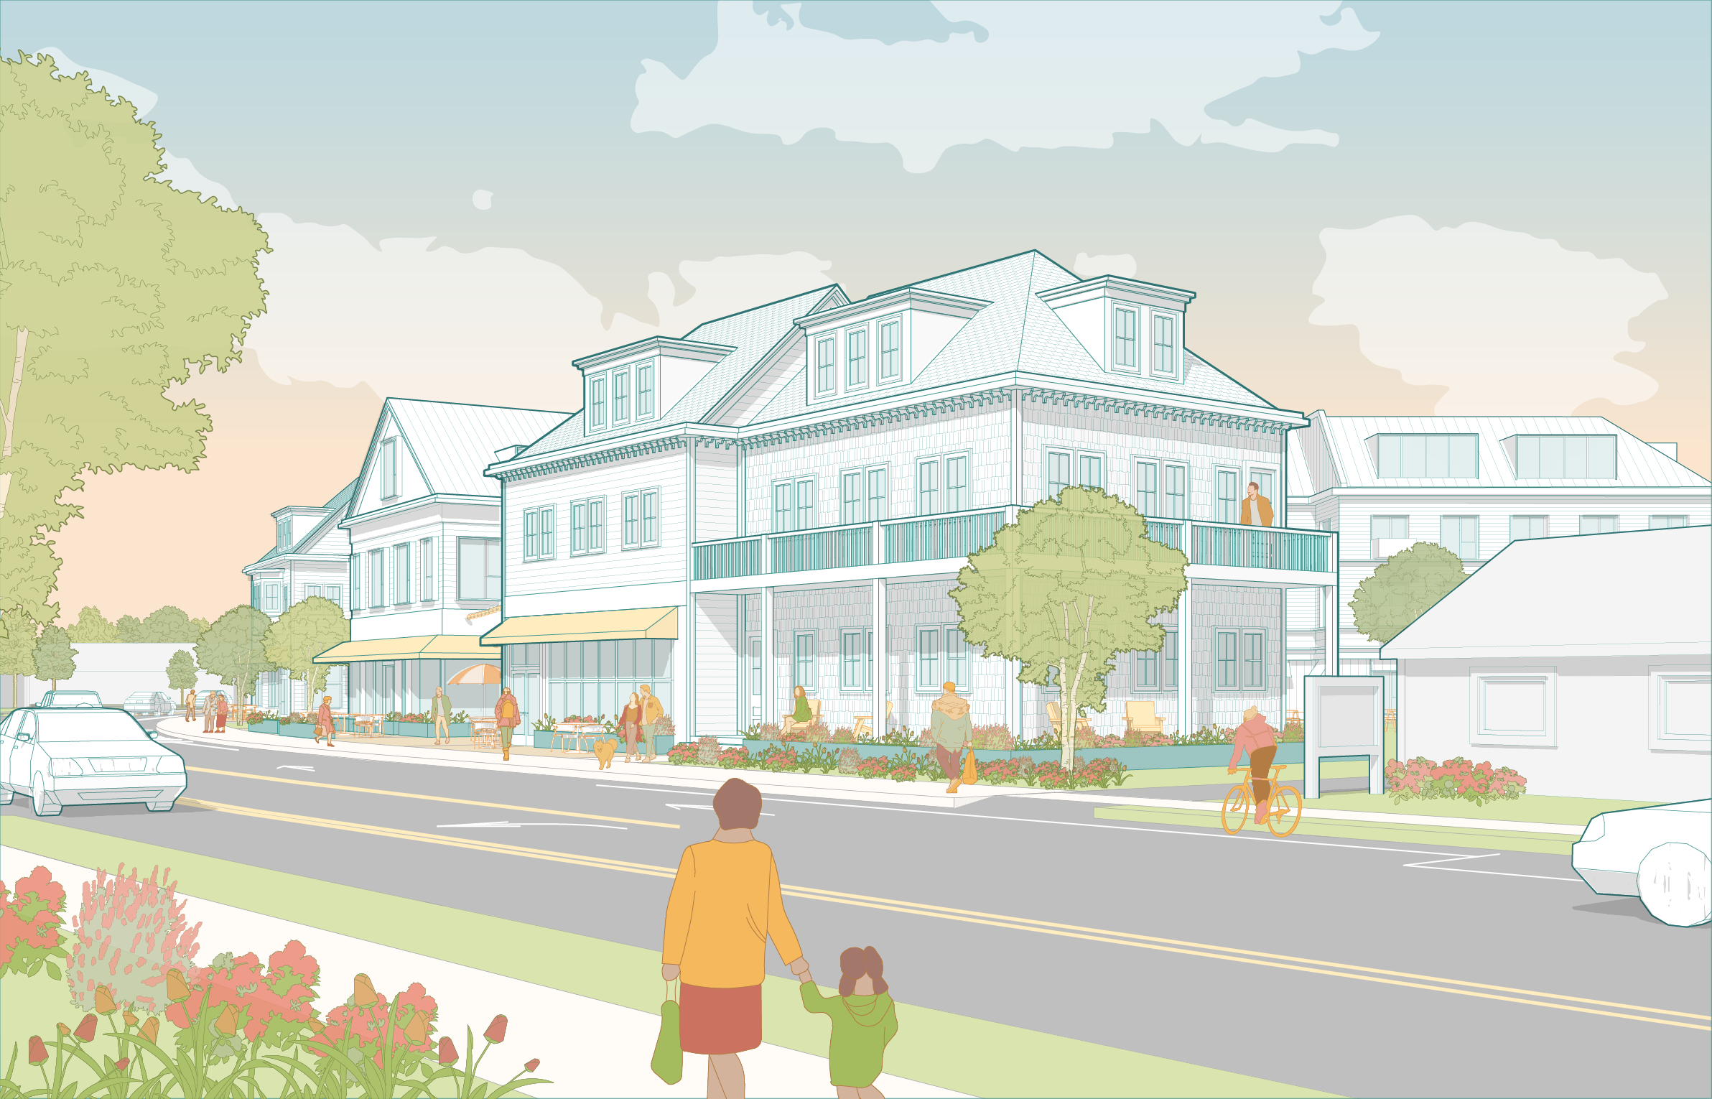
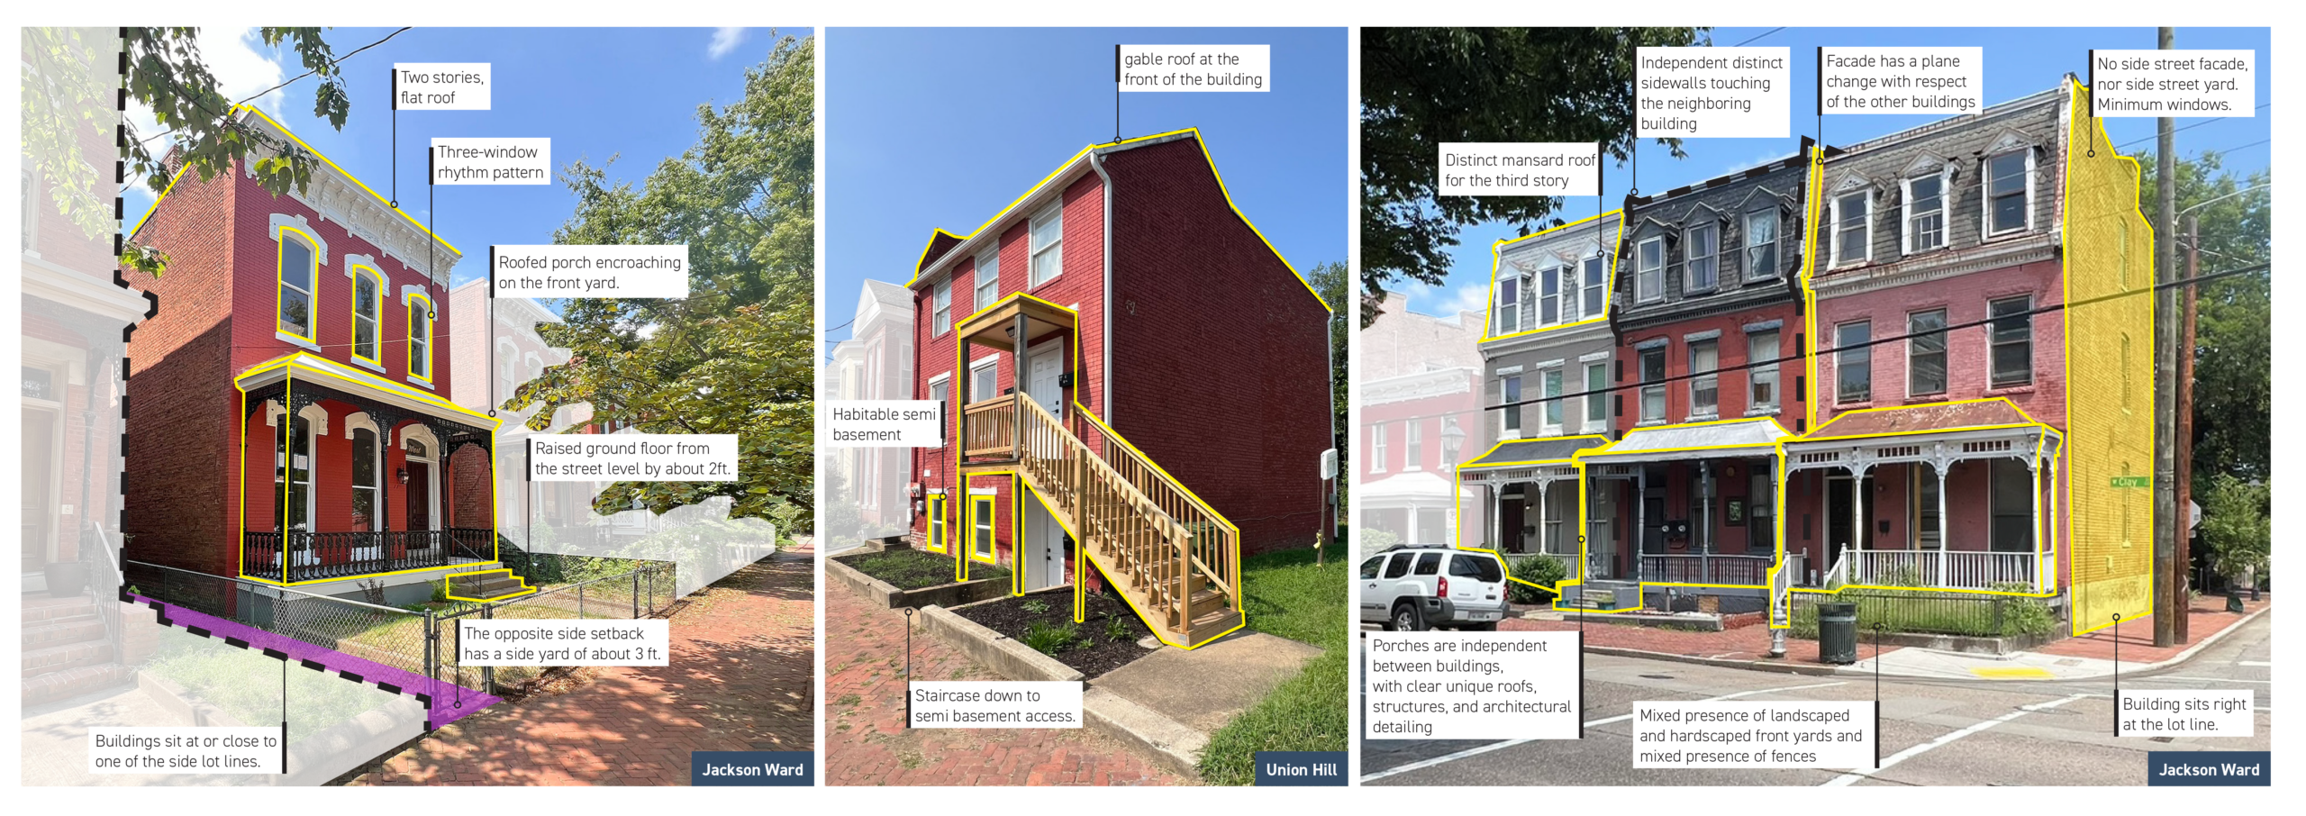
Ancillary facilities across the campus will be recomposed to more smoothly transition into the surrounding neighborhood fabric, reinforcing the connection between the Home and the broader Chelsea community it’s part of.