Cleveland Planning Commission Approves the Midline Master Plan and Design Guidelines

Date Published

10 November 2026

Share

, Facebook, X, LinkedIn

On November 6, 2026, the Cleveland City Planning Commission approved the Midline Master Plan and Design Guidelines, a framework for transforming 350 acres of historically disinvested and polluted industrial land on Cleveland’s Near East Side into a thriving employment district.
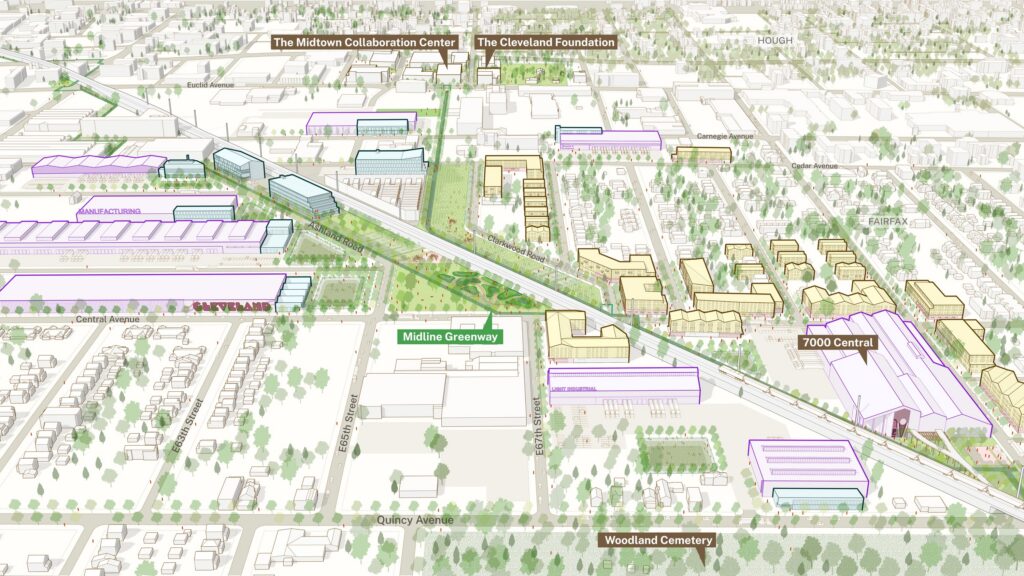
The plan organizes new industrial development around the Midline Greenway, linked by new public spaces. The Design Guidelines set standards so that new industrial buildings form a consistent street wall and bring life to the streetscape across the district.

Utile provided urban design and architecture services as part of the team led by Merritt Chase. We are grateful to our clients, the Site Readiness for Good Jobs Fund and LAND studio, and to the City of Cleveland.

Read the Master Plan and Design Guidelines at clevelandmidline.org.
Related News

  • Ribbons Cut on Two Utile-Designed Affordable Housing Buildings in Brockton and Jamaica Plain

    11/10/2026

    read more
  • Remembering Boston’s Three Hills this Native American Heritage Month with Jose Cotto

    11/09/2026

    read more
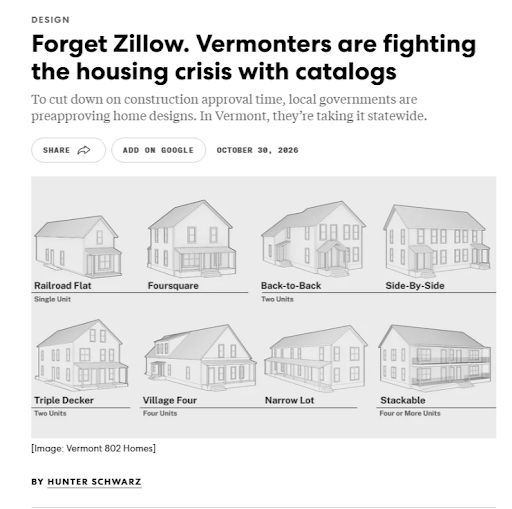
  • 802 Homes, Innovative Housing Catalog, Featured in Fast Company

    11/04/2026

    read more
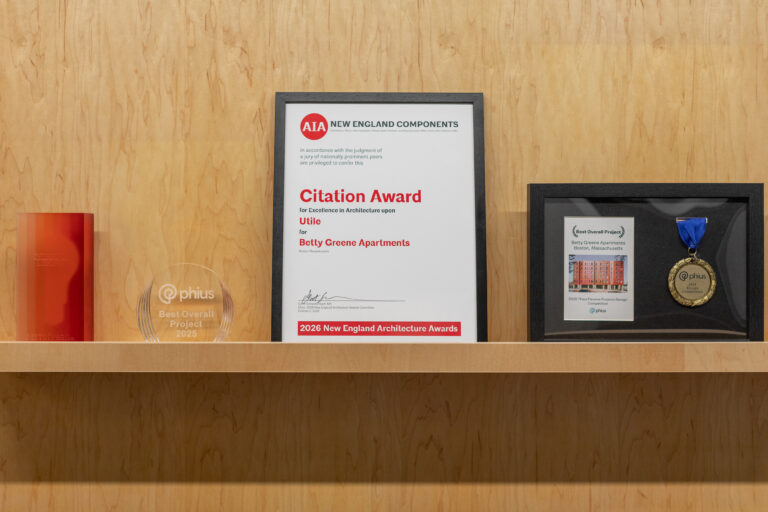
  • Betty Greene Apartments Receives 2026 AIA New England Citation Award for Excellence in Architecture

    10/23/2026

    read more
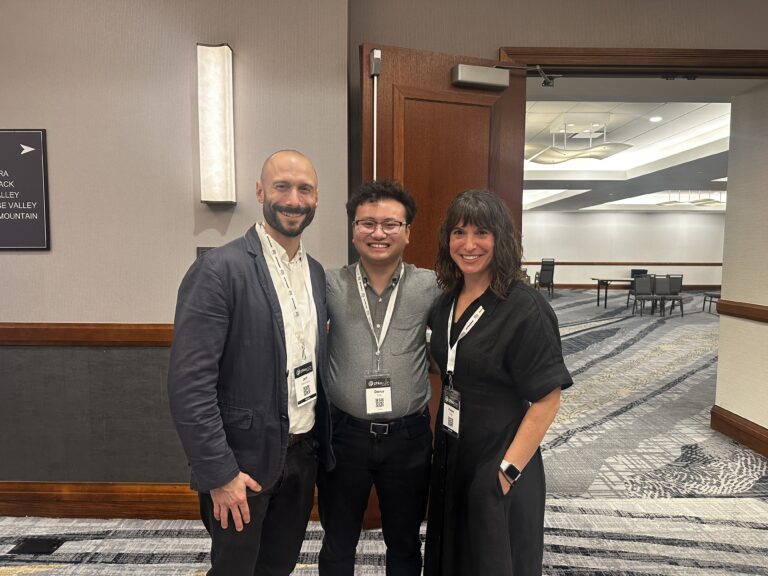
  • Utile at PhiusCon 2026: Rethinking the Path to Passive Multifamily Housing

    10/15/2026

    read more
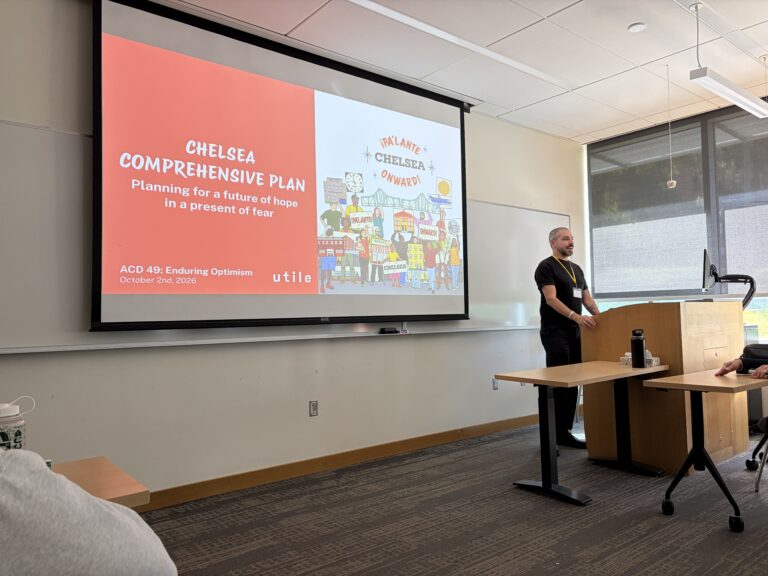
  • Utile Presents Great Brook Valley and Chelsea Plans at Association of Community Design Conference

    10/08/2026

    read more