Brown University Office of Admission
Description
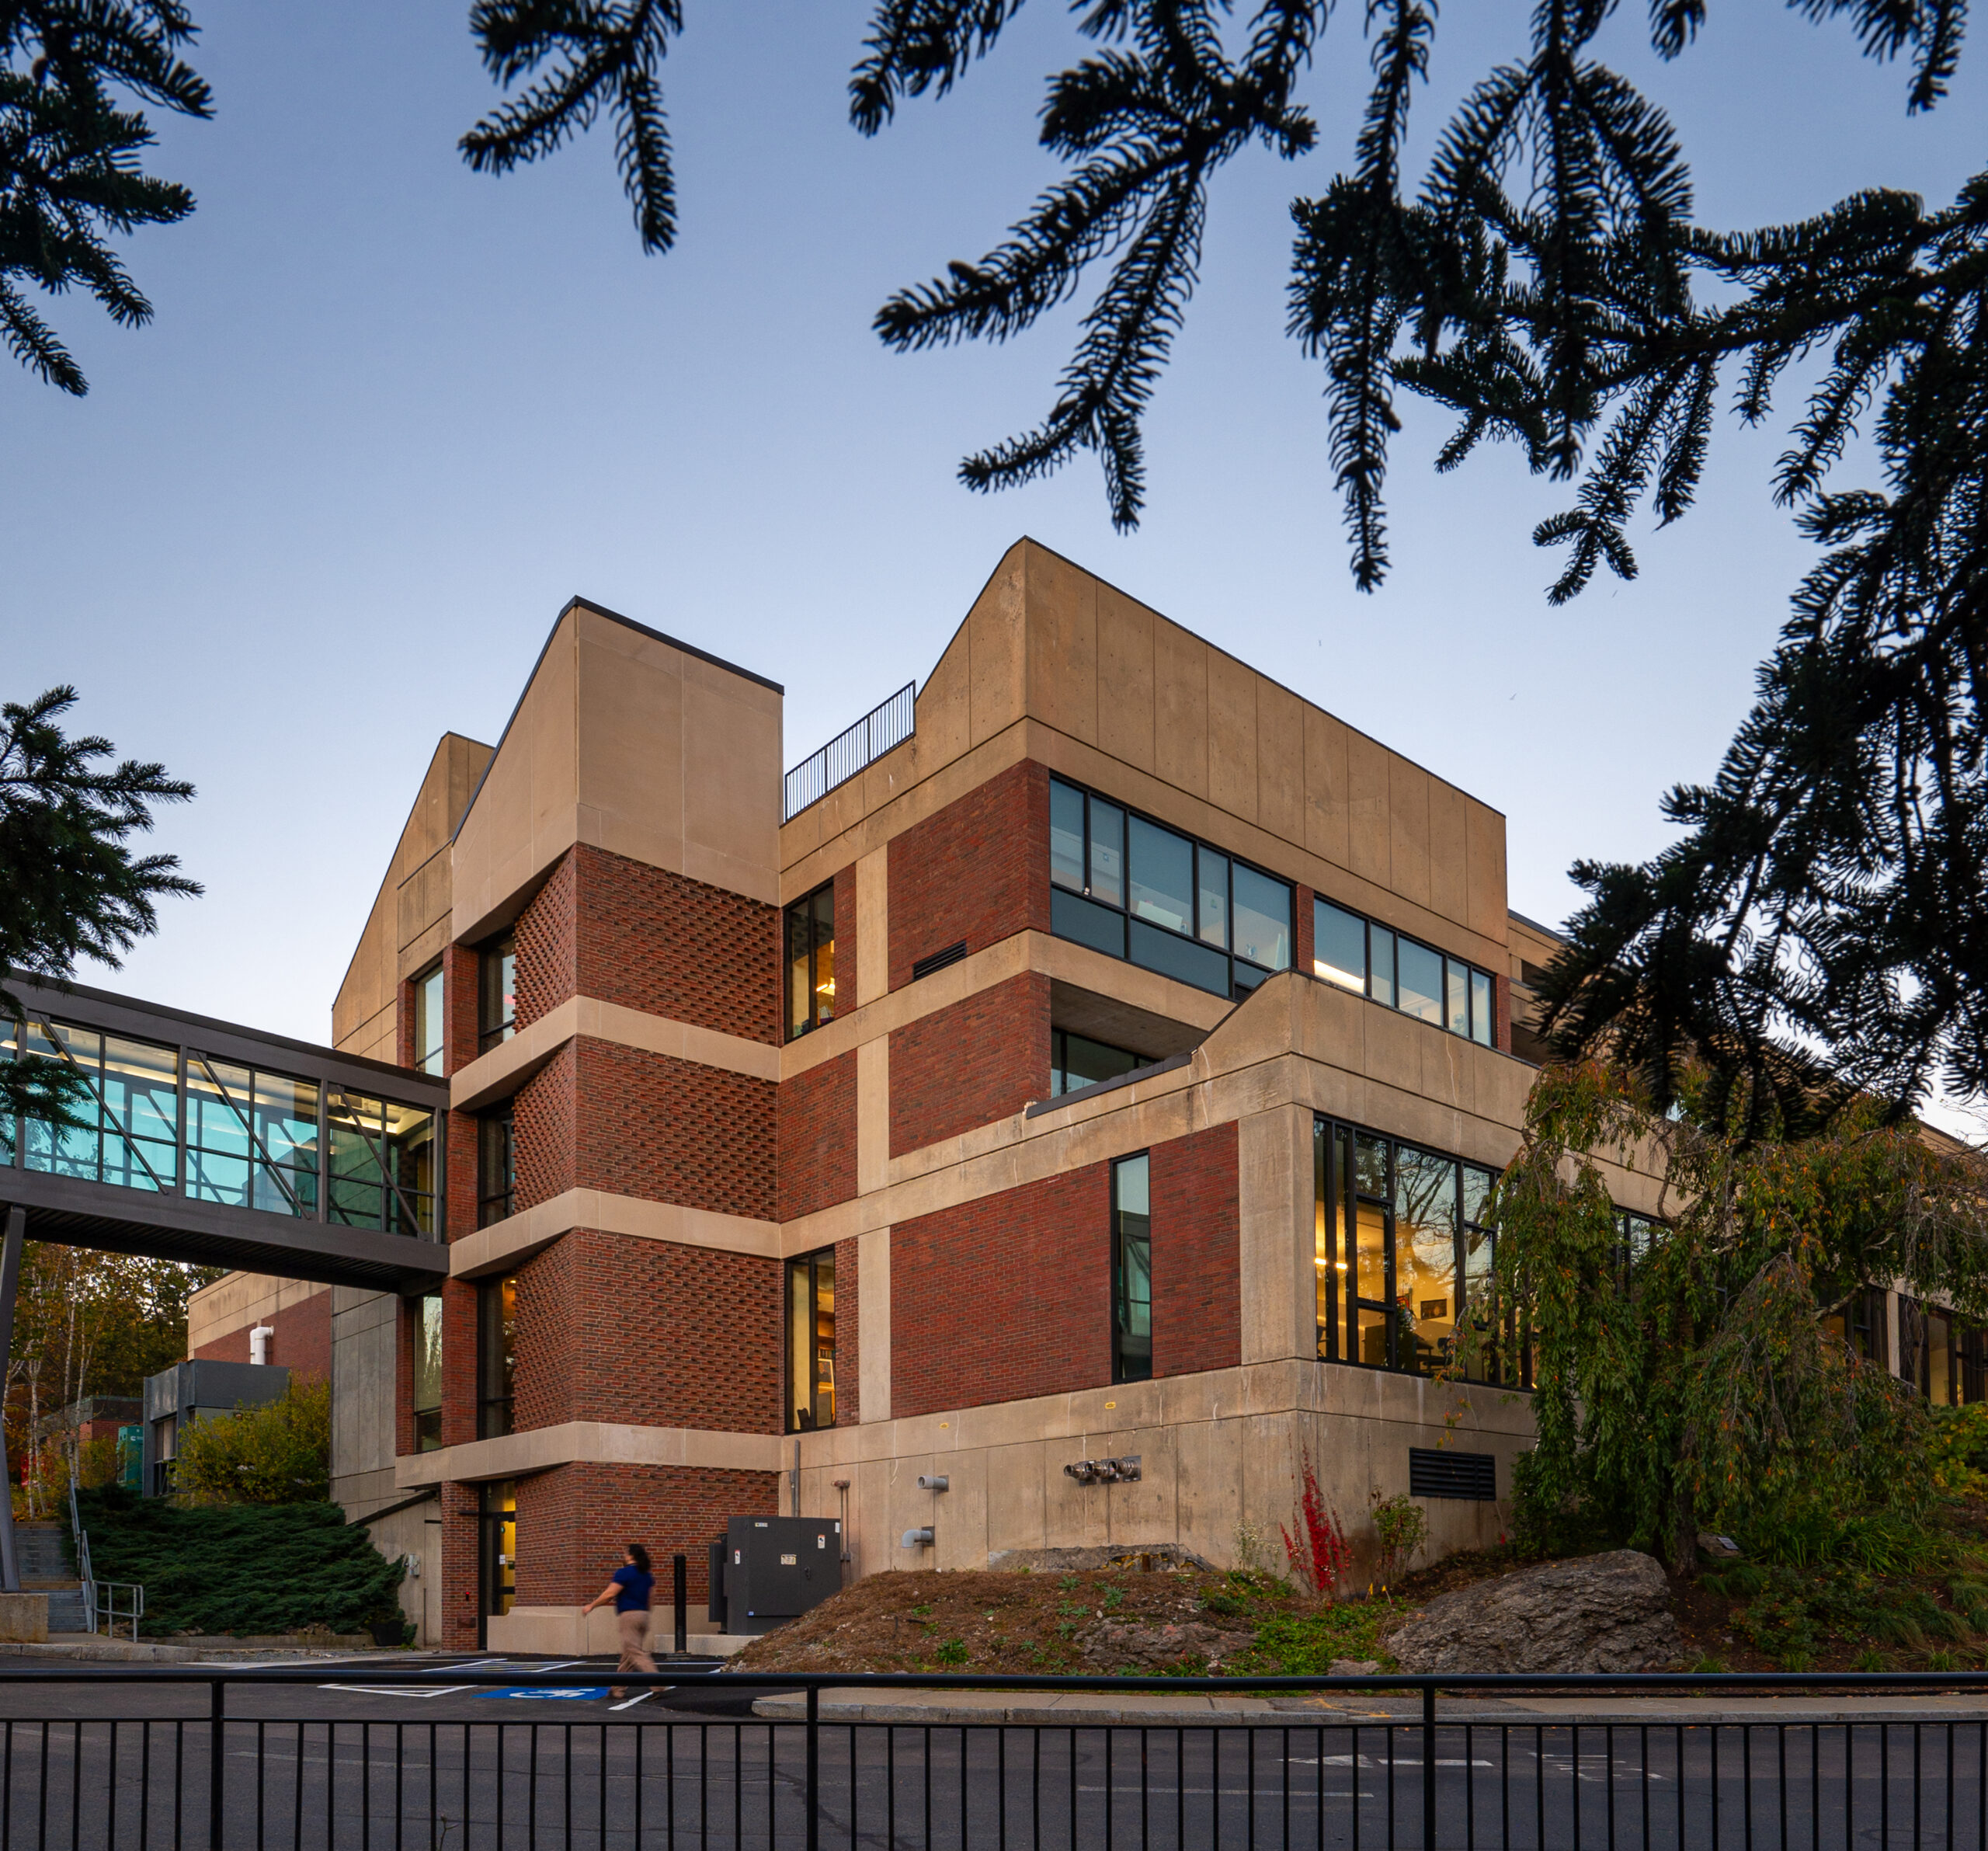
Brown’s Sciences Library, known as the SciLi, was built in 1971 to house the university’s science collections. The board-formed concrete tower is one of the tallest buildings in Providence and among the most uncompromising on campus. When Brown decided to move its Office of College Admission to the building’s top floor, it brought in Utile to plan and design the new space, giving the staff a warm, bright workplace within an austere Brutalist shell.
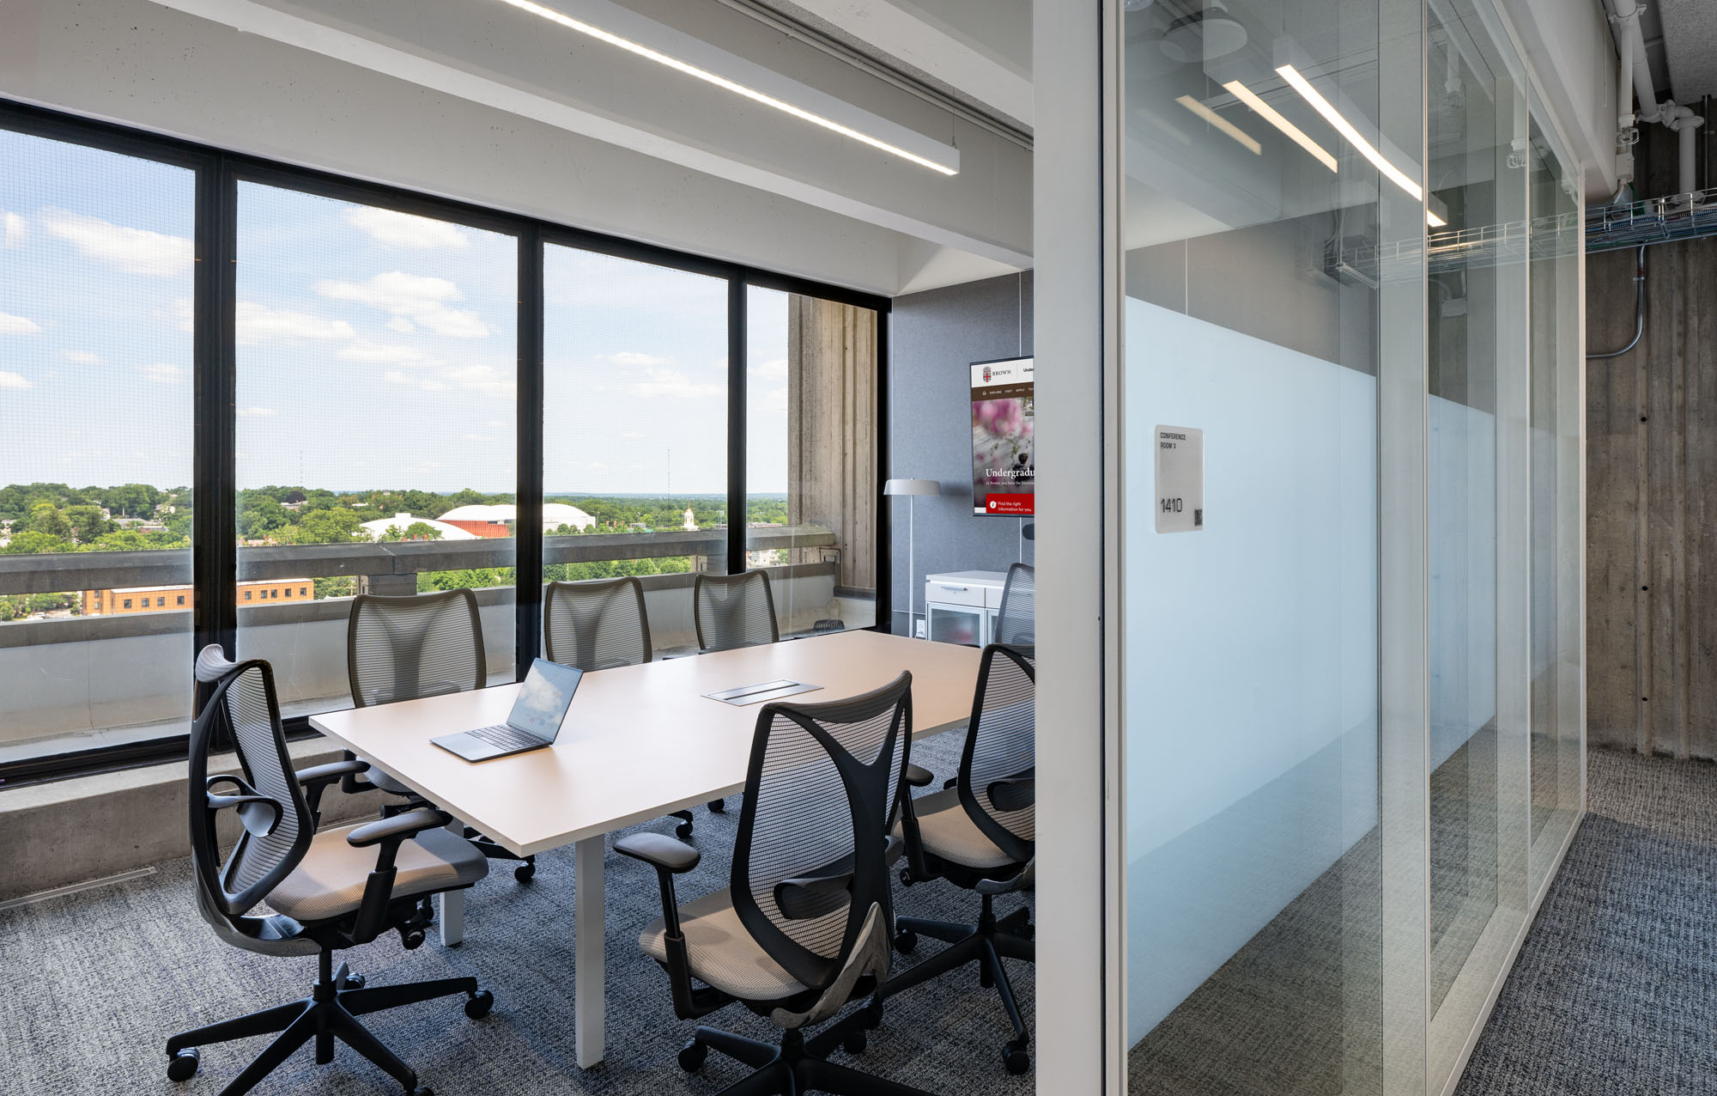
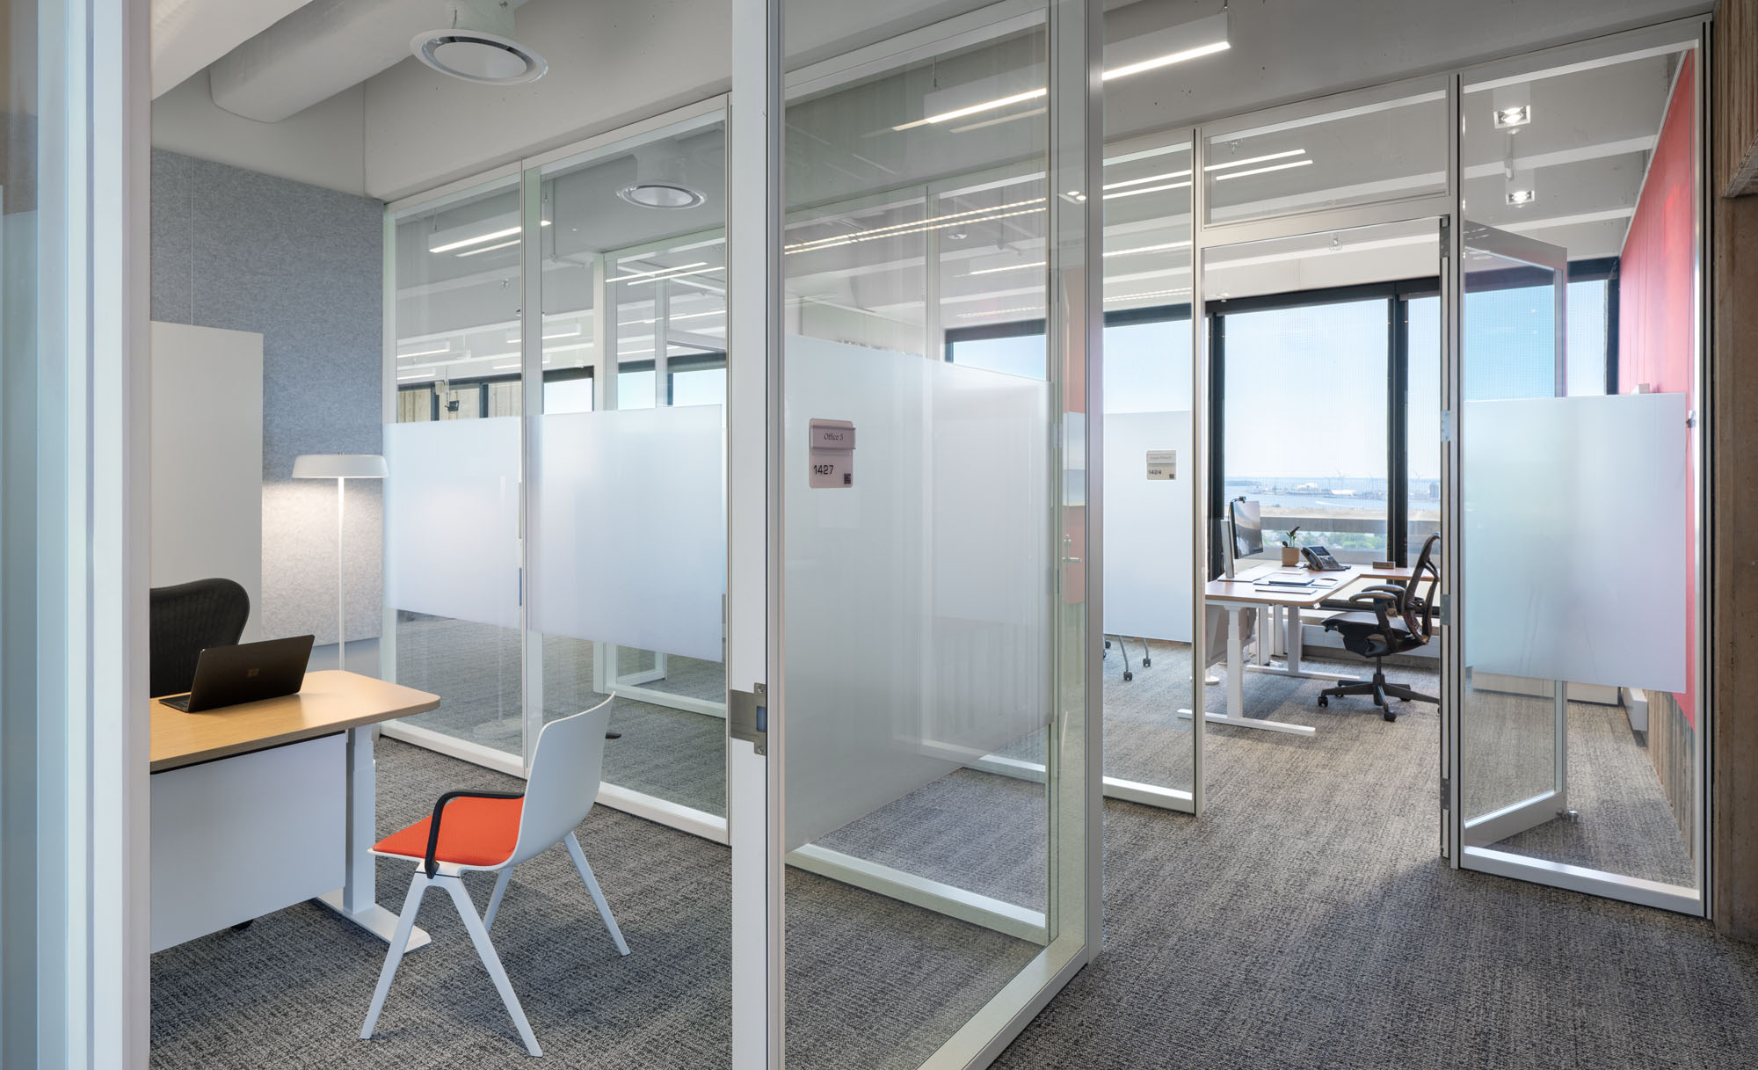
The square floor plate places glass-fronted offices and conference rooms along the perimeter, drawing daylight and views into the open workspace at the center
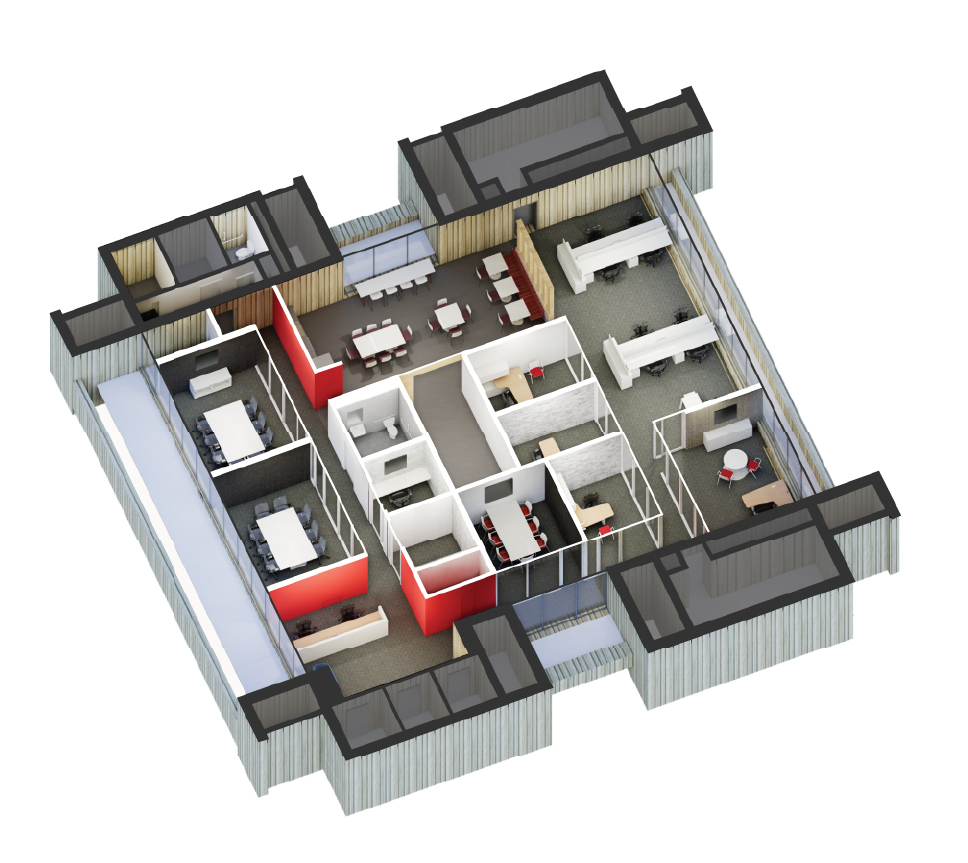
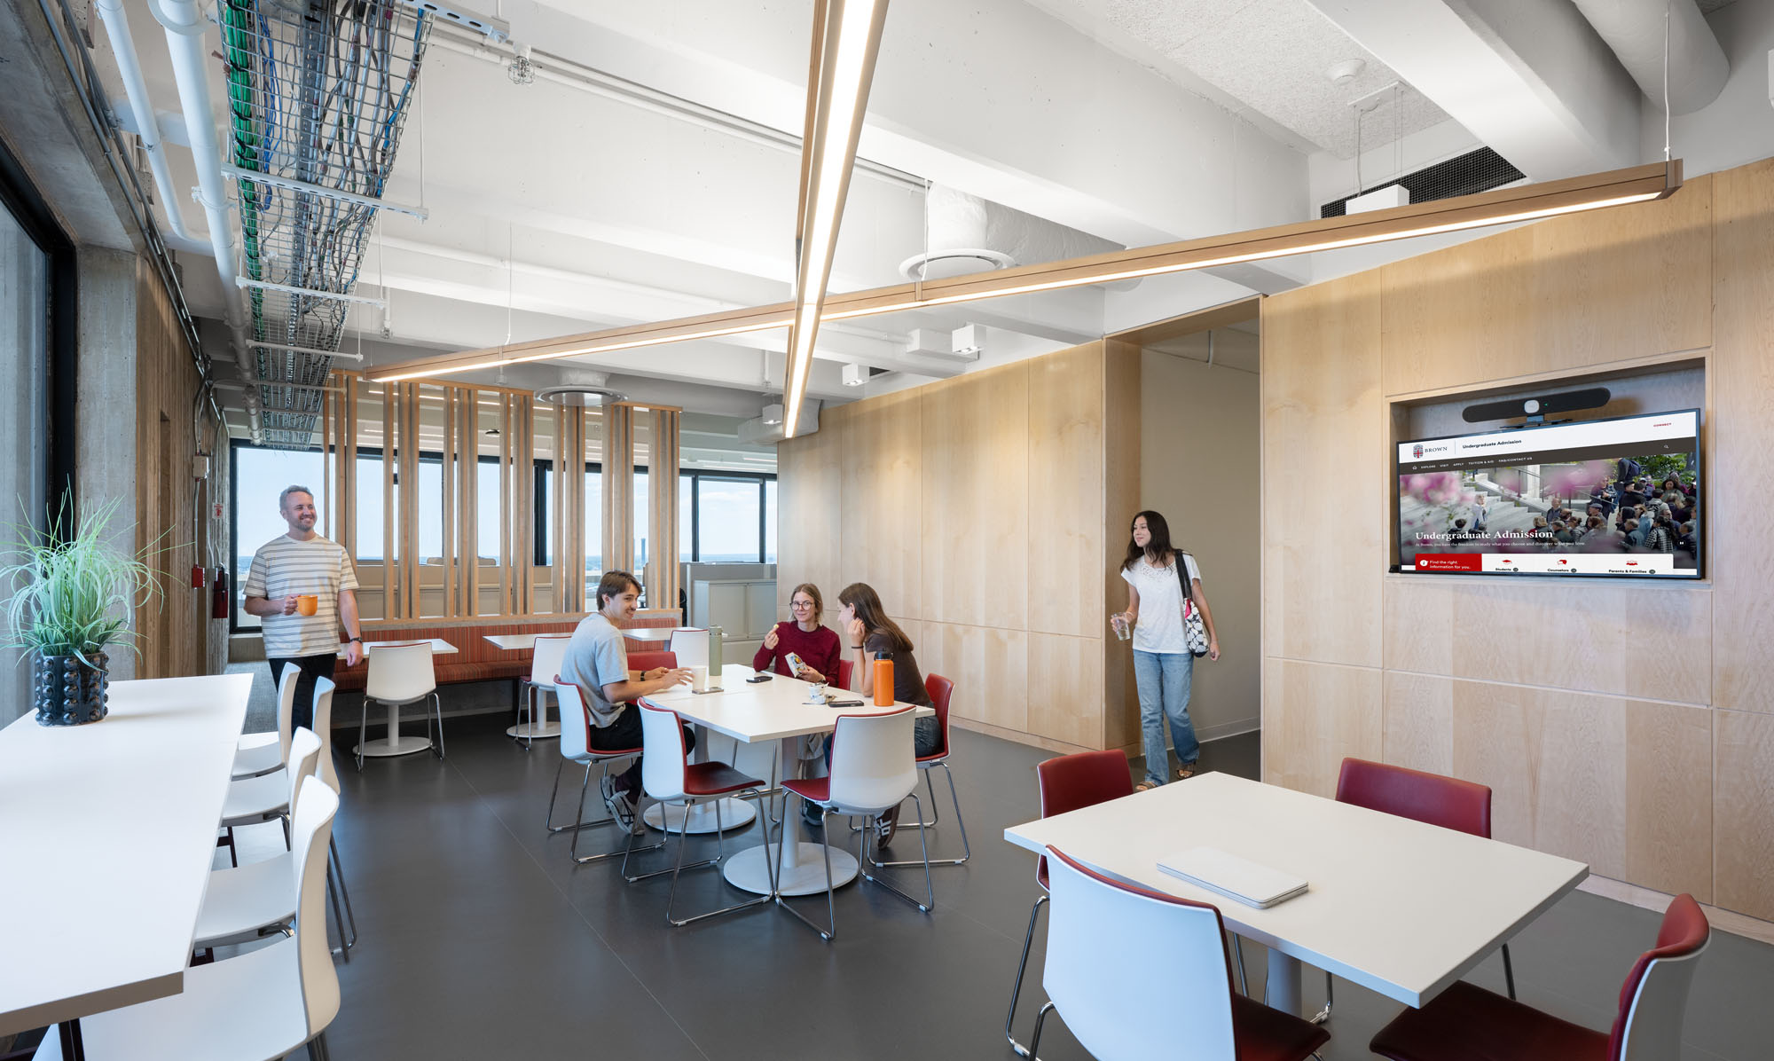
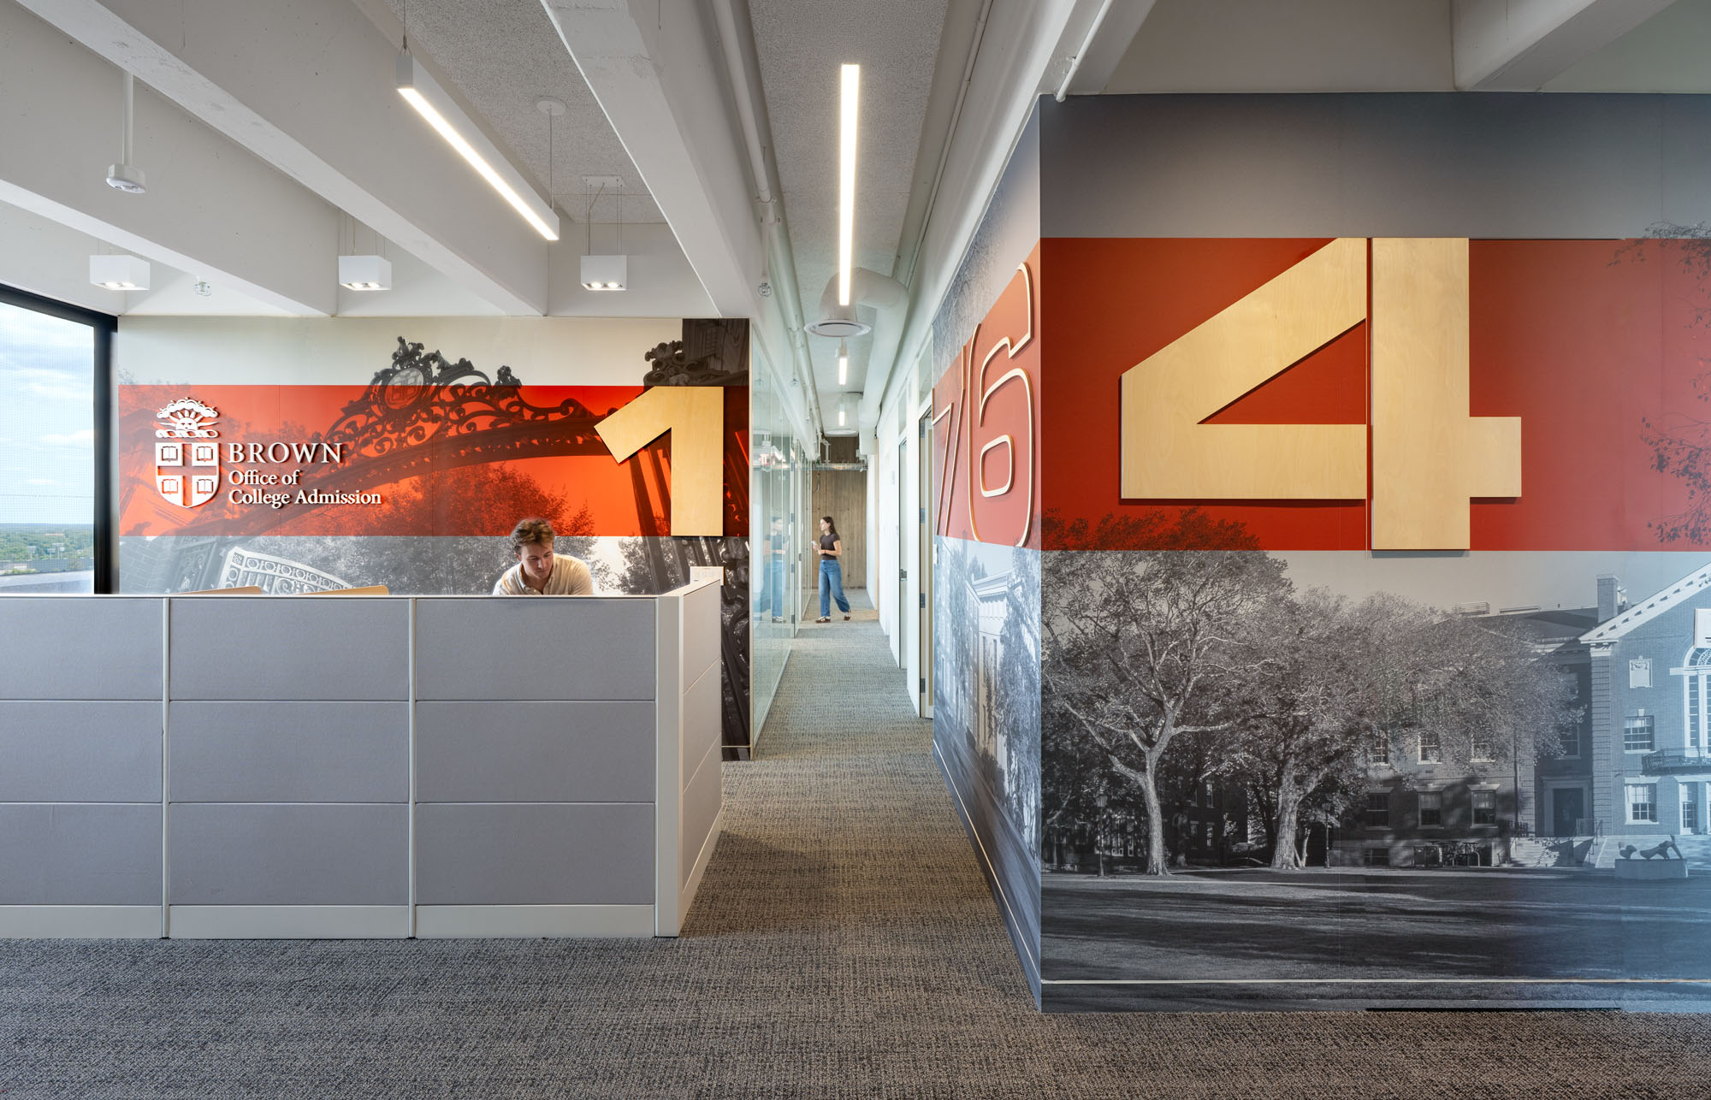
Utile reorganized the 14th floor around a central reception area, glass-fronted offices and conference rooms, open workspace, and a staff lounge. Rather than covering up the concrete, Utile set new elements against it: crisp glass partitions, warm wood paneling, and accents of red. Bold wall graphics, also designed by Utile, bring campus imagery into the space and give the floor its own identity. Glass along the perimeter rooms pulls light deep into the tricky square plan and keeps the sweeping views to the north and south open to the whole team.
The result is a workplace that feels both of the building and distinct from it: a warm, collaborative home for the team that shapes each incoming class, at the top of one of Brown’s boldest buildings.