
A team of Utilians took a visit last week to our project at 370-380 Harrison Ave in Boston’s SoWa neighborhood. Designed in partnership with Robert A. M. Stern Architects, the 273-unit mixed-use project will bring renewed vitality to a vacant factory site, connecting the emergent New York Streets neighborhood and the historic South End with a generous tree-lined streetscape and 8,500 square feet of retail space. While visiting the site, the team checked out the massive steel foundations currently visible in what will become the building’s below-grade parking garage, and had an up-close and personal view of the the tallest crane in the neighborhood.
Related News
-
 read more
Displacement and Memory this Hispanic Heritage Month with David Matute
09/18/2026
-
 read more
Walnut Apartments Phase 1 Achieves Phius Design Certification
08/14/2026
-
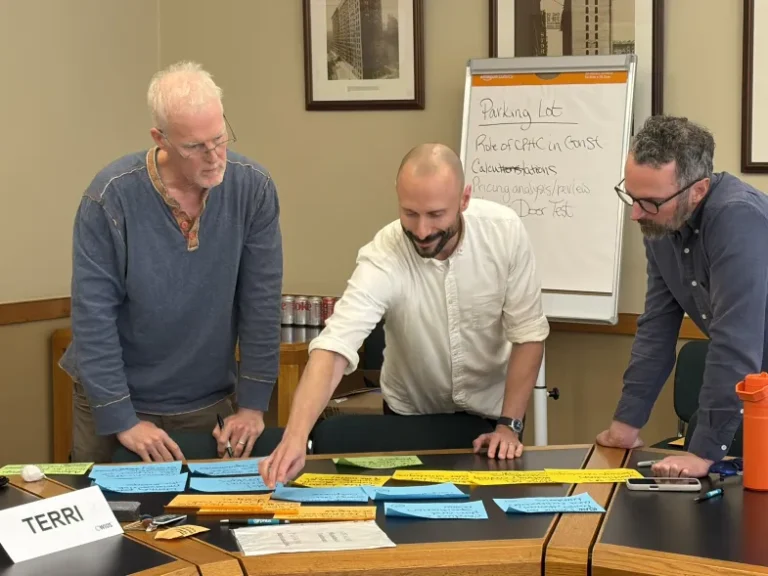 read more
Utile's Director of Sustainable Design Named Guest Expert for Phius Curriculum Redesign
08/04/2026
-
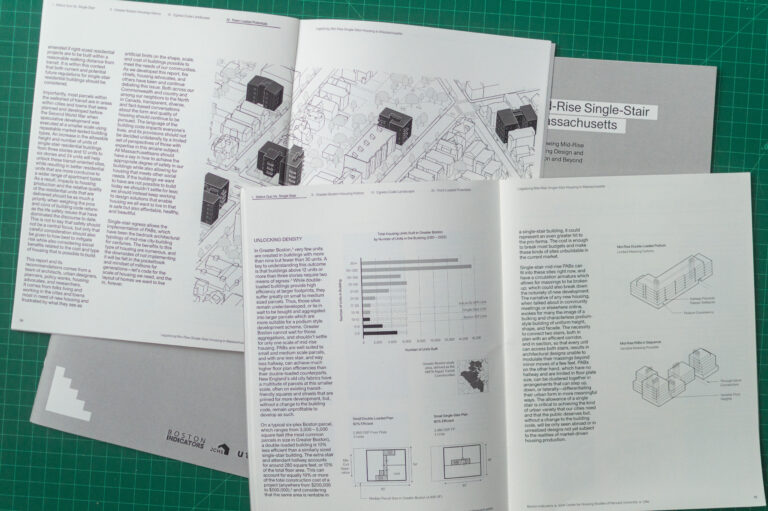 read more
Utile's Single-Stair Housing Research Featured in Public Square: A CNU Journal
07/10/2026
-
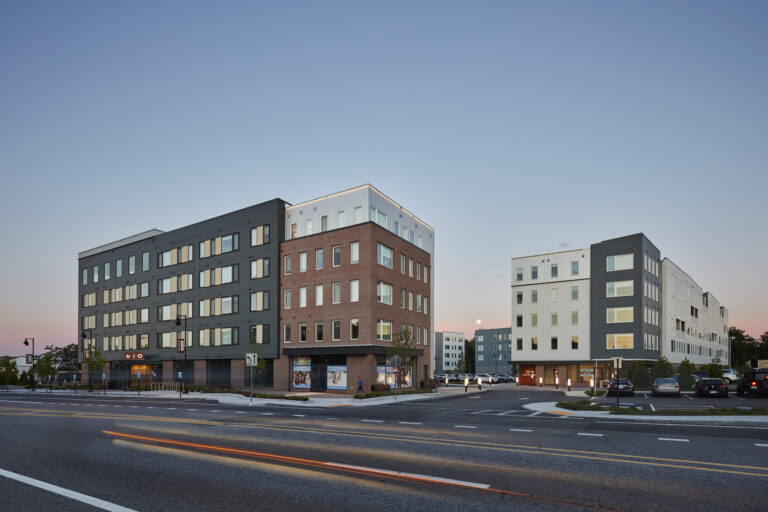 read more
Tim Love Makes the Case for Architects in Policy in Harvard Design Magazine
07/08/2026
-
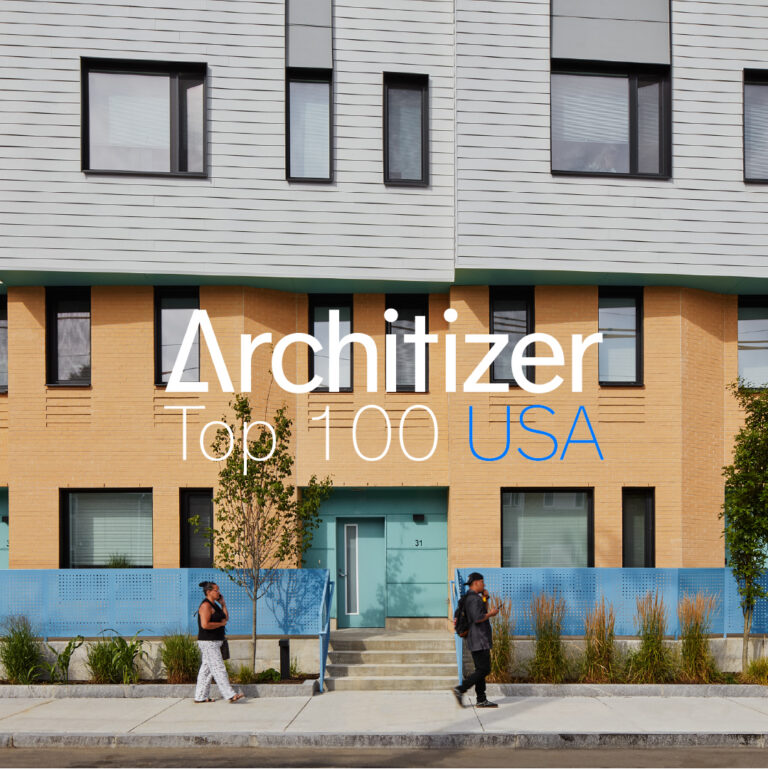 read more
Utile Ranked #41 on Architizer's 2026 List of the 100 Best Architecture Firms in the United States
07/07/2026