
Utile’s draft master plan for Weston’s Town Center was strongly supported by the Board of Selectmen at a meeting on Tuesday evening. The proposal is predicated on making the lane widths of Boston Post Road consistent through the heart of the town. In addition, oversized intersections will be reduced in size to improve pedestrian connections. The result is more than an acre of new open space that includes wider sidewalks, Center Square, a new town square, and Knox Park, an intimately-scaled new park. Together they create a continuous link of diverse open spaces between the historic Town Green and the commercial heart of the town.

Related News
-
 read more
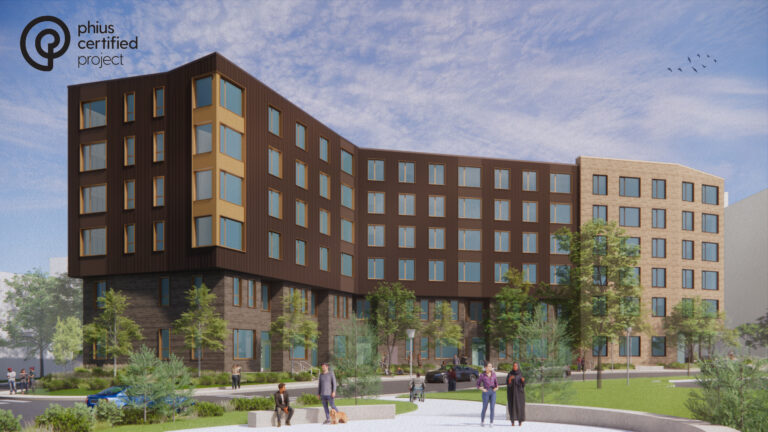
Walnut Apartments Phase 1 Achieves Phius Design Certification
08/14/2026
-
 read more
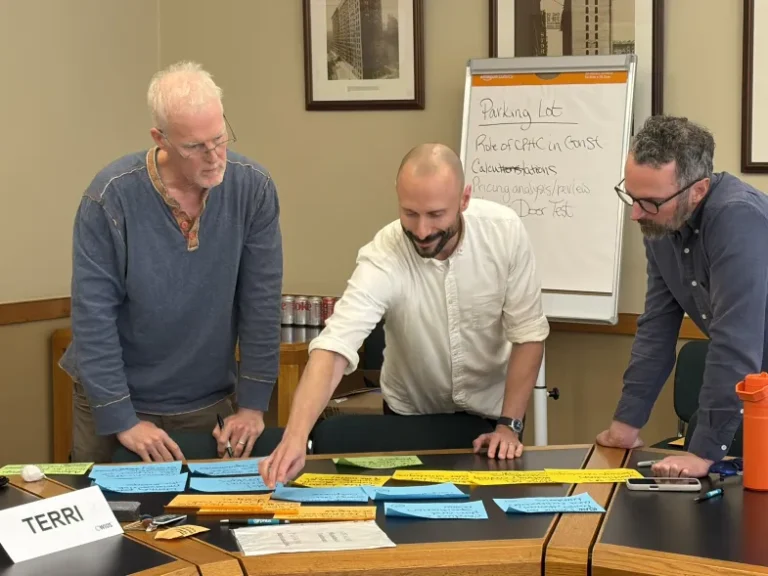
Utile's Director of Sustainable Design Named Guest Expert for Phius Curriculum Redesign
08/04/2026
-
 read more
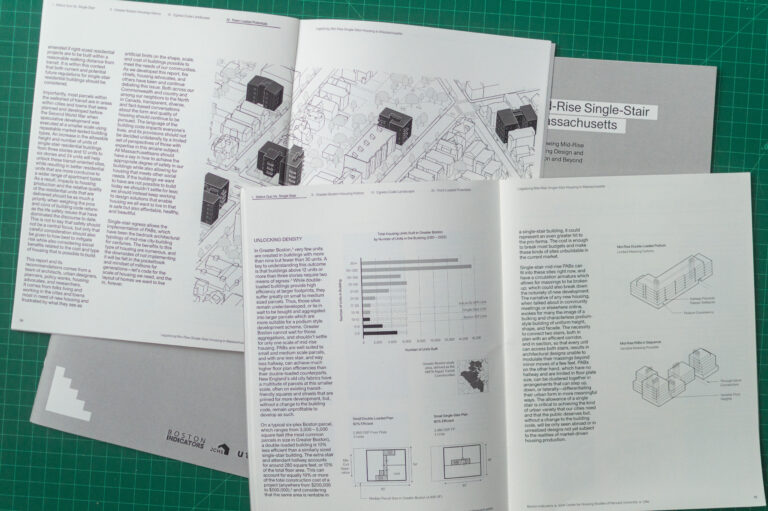
Utile's Single-Stair Housing Research Featured in Public Square: A CNU Journal
07/10/2026
-
 read more
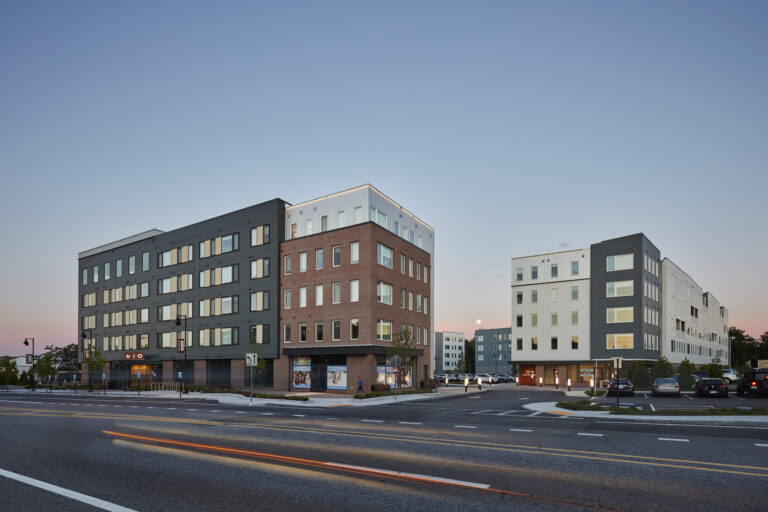
Tim Love Makes the Case for Architects in Policy in Harvard Design Magazine
07/08/2026
-
 read more
Utile Ranked #41 on Architizer's 2026 List of the 100 Best Architecture Firms in the United States
07/07/2026
-
 read more
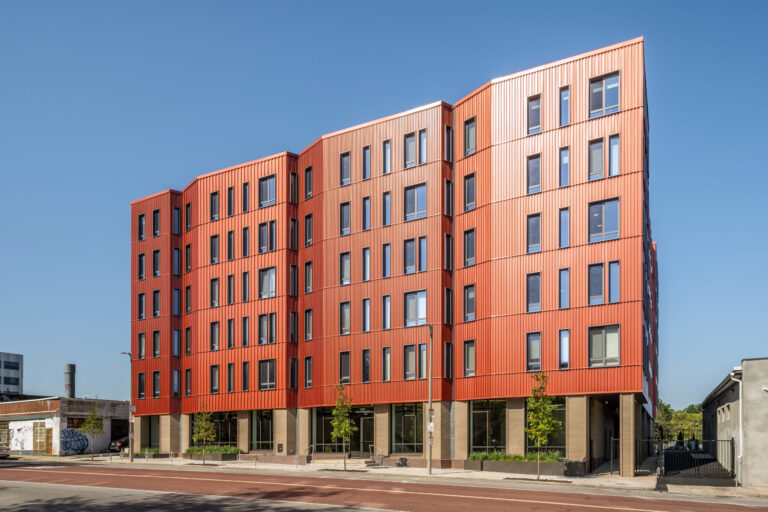
Betty Green Apartments Wins 2026 AIA National Housing Award
06/11/2026